
Sold
Address
23 Verde Court, Breckenridge, CO
Price
$ 3,500,000
Property Attributes
- MLS#S1057136
- TypeSingle Family
- Listing Status Closed
- CountySUMMIT
- CityBreckenridge
- AreaBreckenridge
- NeighborhoodGOLD HILL ESTATES SUB
- Zip80424
- StyleSingle Family Residence
- Year Built1992
- Taxes$ 7620
- Price$ 3,500,000
- Bedrooms5
- Full Bathrooms4
- Half Bathrooms1
- Sqr Footage4201
- Lot Size3.73 Acres
Data Source:
Altitude MLS, Inc.
Property Description
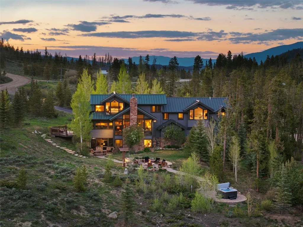
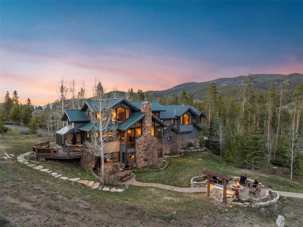
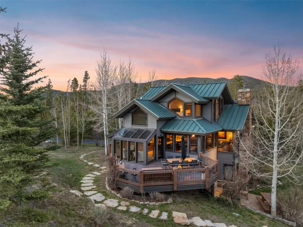
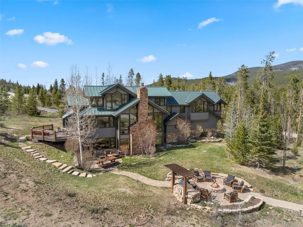
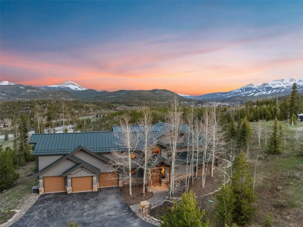
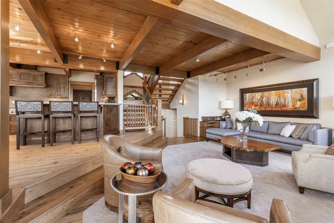
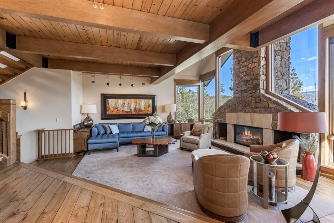
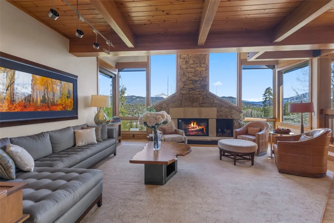
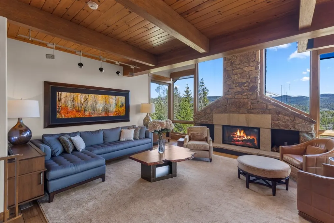
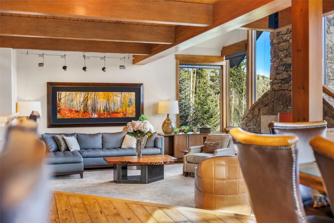
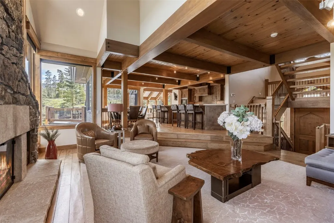
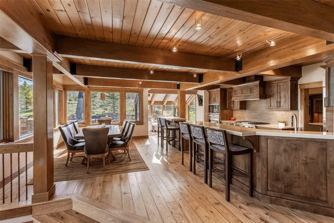
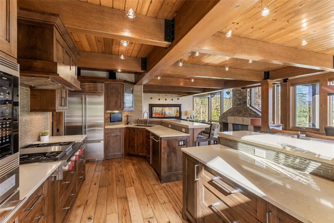
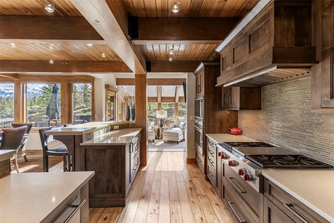
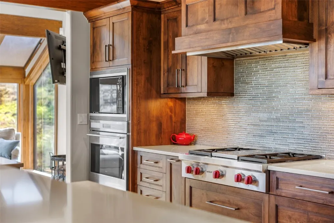
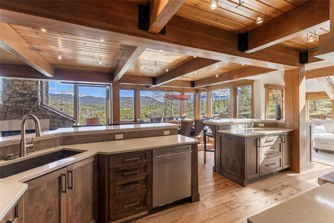
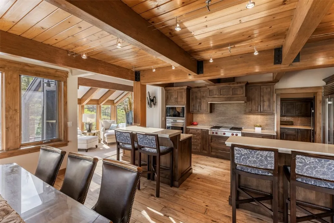
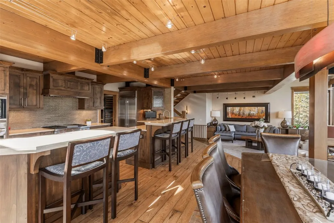
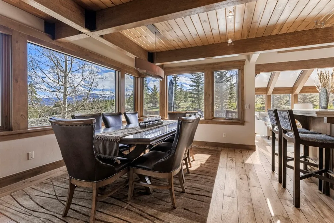
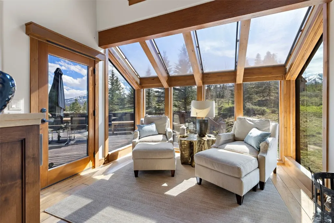
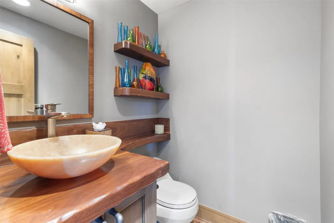
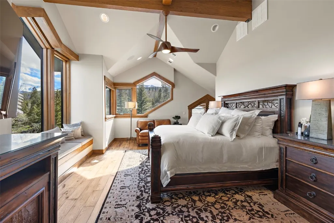
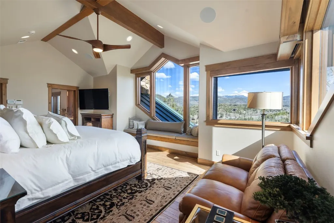
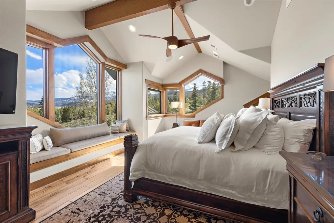
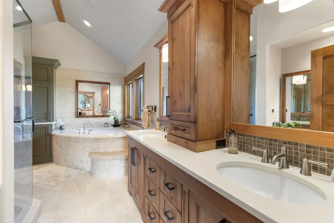
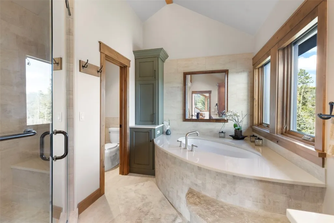
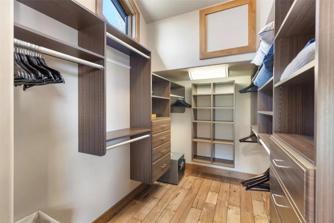
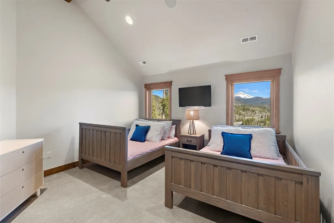
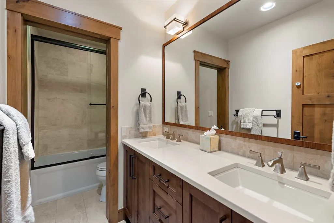
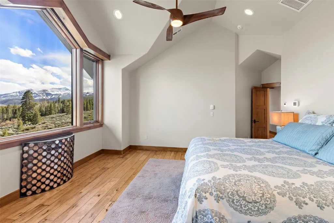
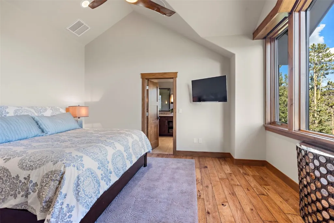
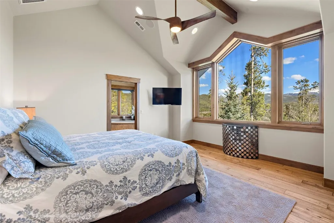
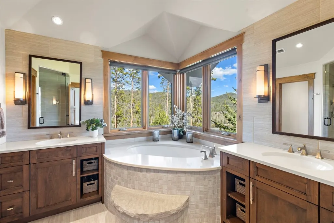
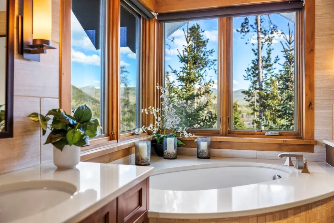
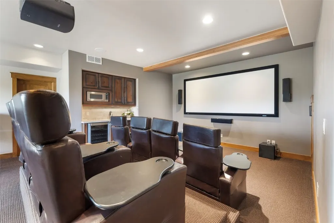
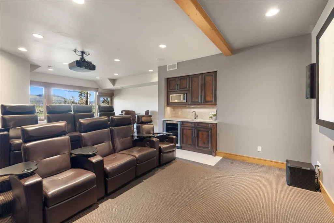
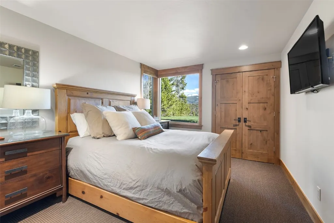
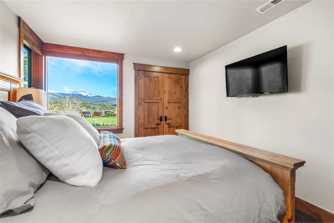
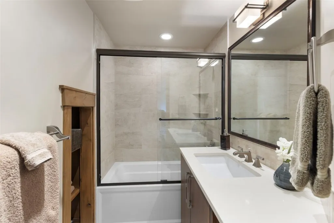
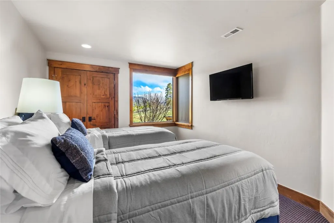
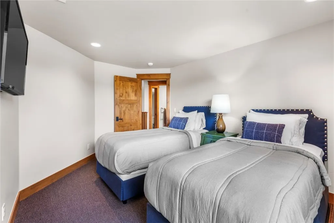
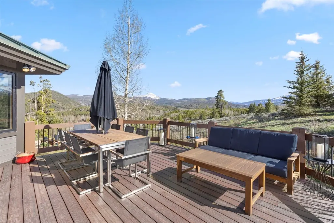
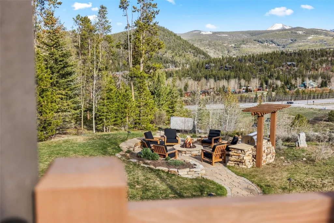
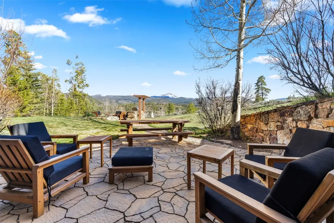
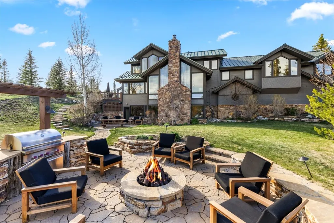
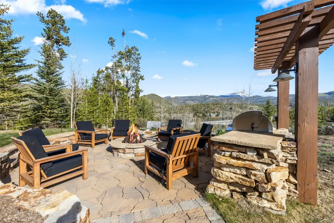
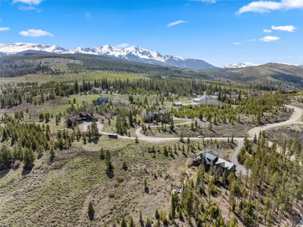
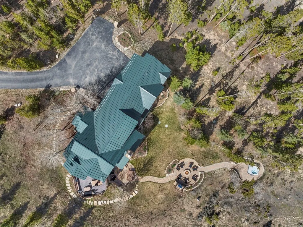
Welcome to 23 Verde Court—an exceptional mountain retreat perched on 3.7 private acres with jaw-dropping, panoramic views of the Breckenridge Ski Resort from every room. This home seamlessly blends high-end luxury with smart convenience and rare comforts, creating an unmatched alpine living experience. From the moment you step inside, you're greeted with soaring ceilings, expansive windows, and high-end finishes throughout. The gourmet kitchen is a chef’s dream—outfitted with top-of-the-line Wolf appliances, sleek custom cabinetry, and refined stonework. Each bathroom offers spa-quality details, delivering both elegance and serenity. Step outside to enjoy several thoughtfully designed outdoor spaces, all with unobstructed mountain views. Entertain around the stone-encased Wolf gas grill and outdoor firepit, or unwind in the brand new hot tub with stunning 360-degree vistas. Meticulously landscaped grounds create a tranquil, private setting that feels worlds away—but is just minutes from downtown Breckenridge. One of the few air-conditioned homes in the area, 23 Verde Court also features fully integrated Smart Home technology—control climate, security, lighting, and more from your phone. Electric blinds throughout the home offer effortless comfort, and the private 8-seat home theater adds yet another layer of luxury. This is more than a home—it’s a mountain sanctuary, perfectly positioned for those who value privacy, views, and modern amenities in the heart of the Rockies.
| Price History |
|---|
General Features
| Cooling | 1 Unit |
|---|---|
| Tax Lot | 1 |
| Lot Size Square Feet | 162478.8 |
| Lot Size Units | Acres |
| Patio/Porch Features | Deck,Patio |
| Legal Description | LOT 1 GOLD HILL ESTATES SUB |
| Levels | Three Or More,Multi/Split |
| Spa Features | Hot Tub |
| Appliances | Bar Fridge,Built-In Oven,Dryer,Dishwasher,Gas Cooktop,Disposal,Gas Water Heater,Microwave,Refrigerator,Range Hood,Self Cleaning Oven,Wine Cooler,Washer,Washer/Dryer |
| Virtual Tour | https://my.matterport.com/show/?m=pSMPA13C8VT&brand=0 |
| Occupancy Type | Owner |
| Green Building Verification Type | Unknown |
| Garage Y/N | Yes |
| PostalCity | Breckenridge |
| Status | Closed |
| Pets Allowed | Yes |
| County | Summit |
| Property Subtype | Single Family Residence |
| View | Meadow,Mountain(s),Ski Area,Southern Exposure,Trees/Woods |
| Close Price | 3500000 |
| Community Features | Trails/Paths |
| Property Type | Residential |
| Subdivision Name | GOLD HILL ESTATES SUB |
| Utilities | Electricity Available,Natural Gas Available,Septic Available |
| Property Condition | Resale |
| Sewer | Septic Tank |
| Building Features | Not Applicable |
| Tax Year | 2024 |
| Total Rooms | 8 |
| Year Built | 1992 |
| Standard Status | Closed |
| City | Breckenridge |
| Roof | Metal |
| Zoning Description | Planned Unit Development |
| Exclusions | No |
| Virtual Tour | https://my.matterport.com/show/?m=pSMPA13C8VT |
| Property Sub Type Additional | Single Family Residence |
| Possession | Delivery Of Deed |
| Tax Annual Amount | 7620.86 |
| Full Baths | 2 |
| Heating | Radiant |
| Attached Garage | Yes |
| Construction Materials | Wood Siding,Wood Frame |
| Directions | From Main Street Breckenridge heading North on Hwy CO-9 Follow CO-9 N to Gateway Drive Continue on Gateway Drive turn South onto Verde Ct to your destination. |
| MLS Area | Breckenridge |
| Garage Spaces | 3 |
| Current Use | Residential |
| MLS Area Minor | Breckenridge-Blue River |
Interior Features
| 3/4 Baths | 2 |
|---|---|
| Furnished Y/N | Furnished |
| Fireplace Y/N | Yes |
| Window Features | Skylight(s) |
| Basement (Y/N) | Yes |
| Total Bedrooms | 5 |
| Heating Y/N | Yes |
| Total Baths | 5 |
| Air Conditioning Y/N | Yes |
| Basement | Finished |
| Interior Amenities | Fireplace,Jetted Tub,Skylights,Vaulted Ceiling(s) |
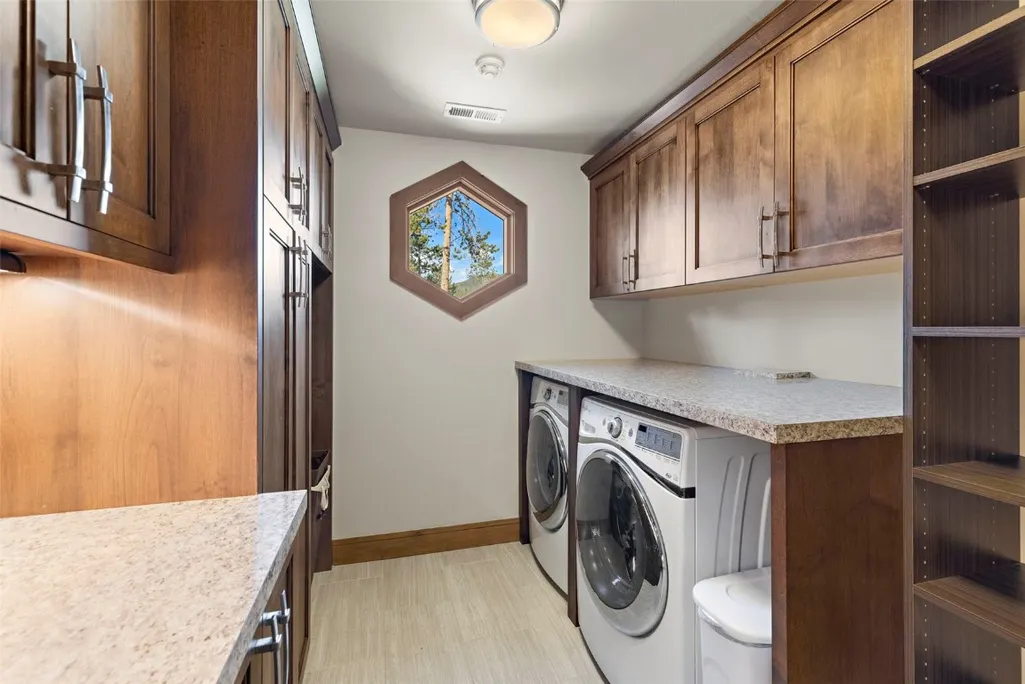
| Laundry Features | Laundry Closet |
| Room Type | Great Room |
| LivingAreaSource | Appraiser |
| Flooring | Carpet,Stone,Wood |
| Fireplace Features | Wood Burning |
| Half Baths | 1 |
Exterior Features
| View Y/N | Yes |
|---|---|
| Lot Size Acres | 3.73 |
| Lot Features | Borders National Forest,Sprinklers In Rear,Sprinklers In Front |
| Spa | Yes |
| Foundation Details | Poured |
| Building Area Total | 4201 |
| Lot Size Source | Public Records |
| Street Suffix | Court |
| Street Name | Verde |
| Lot Size Area | 3.73 |
| Parking Features | Asphalt,Attached,Finished Garage,Garage,Heated Garage,Insulated Garage |
| Days on Market | 121 |
| Road Surface Type | Gravel |
| Water Source | Well |
Amenities
- Foreclosure
- Views
- Short Sale
- New Construction
- Adult 55+
- Lease To Own
- No HOA Fees
- Furnished
- Primary On Main
- Air Conditioning
- Seller Finance
- Green
- Fixer Upper
- Horse
- Golf
- Fireplace
- Deck
- Garage
- Basement
- Pool
Property vs Single Family Average in 80424
Price
Taxes
Year Built
 Copyright © 2026 Altitude MLS, Inc., a wholly owned subsidiary of Altitude REALTORS®. All rights reserved. The information being provided is for the consumer's non-commercial, personal use and may not be used for any purpose other than to identify prospective properties consumer may be interested in purchasing. The information provided is not guaranteed and should be independently verified. You may not reprint or redistribute the information, in whole or in part, without the expressed written
