

Address
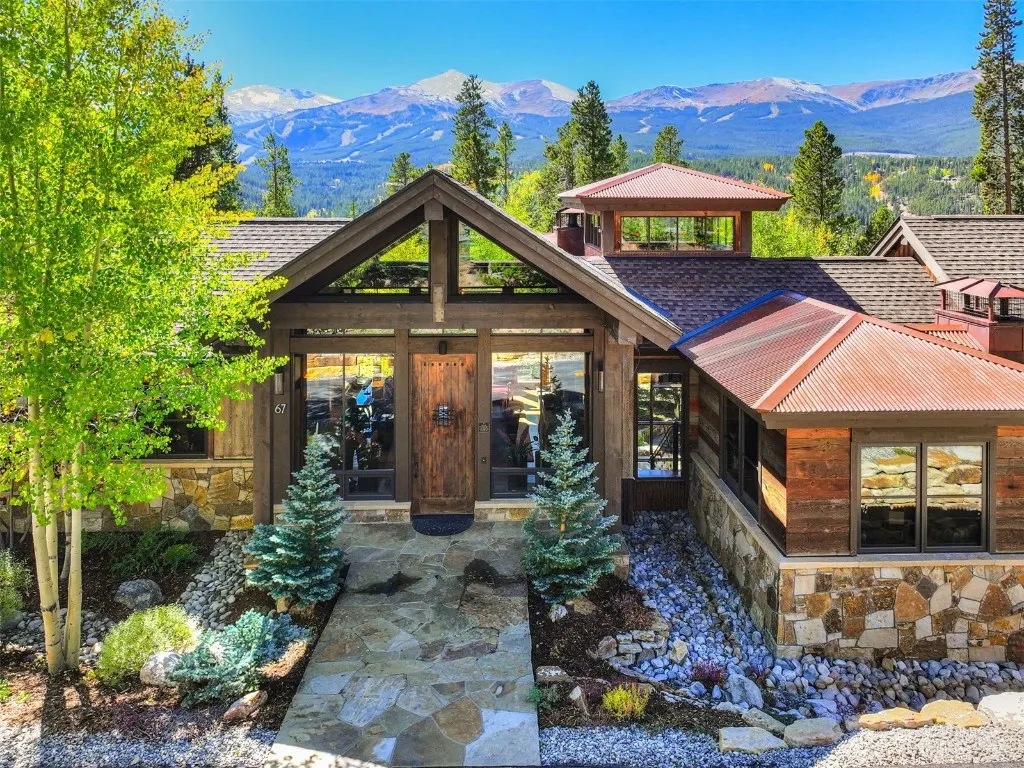
67 Rounds Road, Breckenridge, CO
Price
$ 5,500,000
Property Attributes
- MLS#S1063781
- TypeSingle Family
- Listing Status Active
- CountySUMMIT
- CityBreckenridge
- AreaBreckenridge
- NeighborhoodHIGHLANDS AT BRECKENRIDGE
- Zip80424
- StyleSingleFamilyResidence
- Year Built2012
- Taxes$ 14908
- Price$ 5,500,000
- Bedrooms5
- Full Bathrooms6
- Half Bathrooms1
- Sqr Footage4875
- Lot Size1.01 Acres
Data Source:
Altitude MLS, Inc.
Property Description
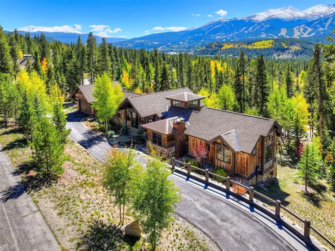
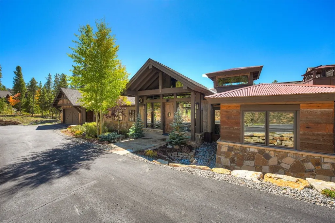
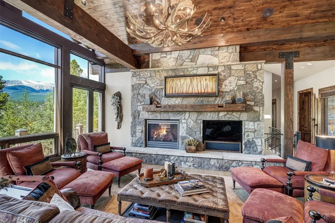
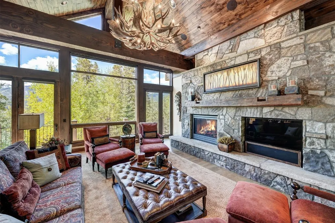
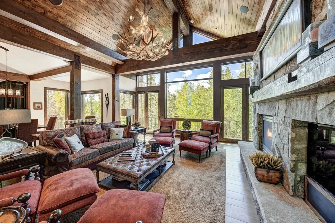
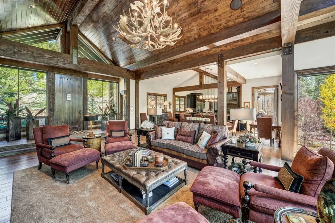
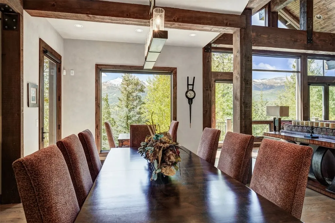
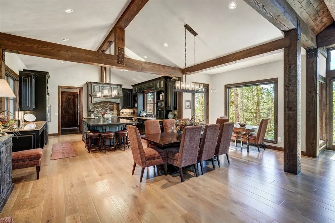
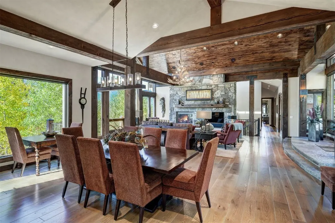
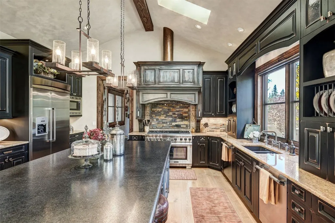
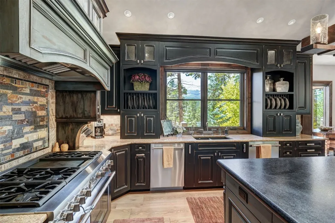
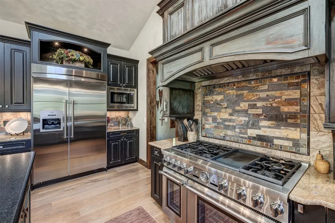
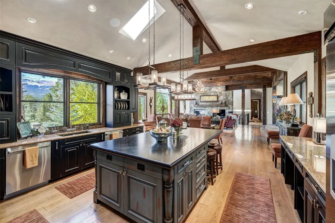
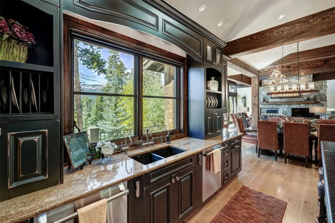
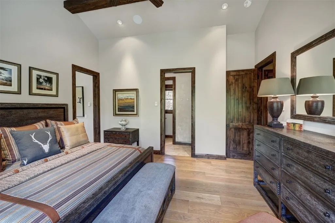
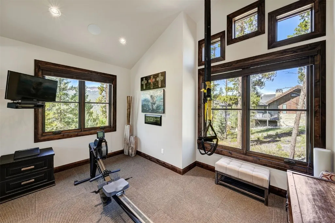
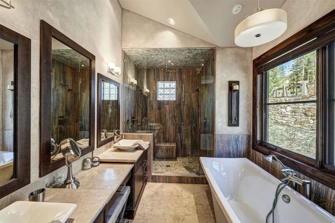
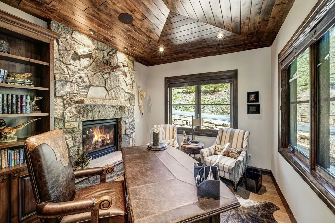
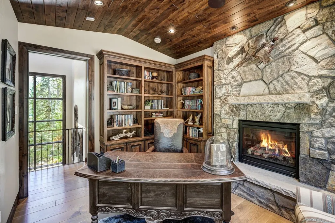
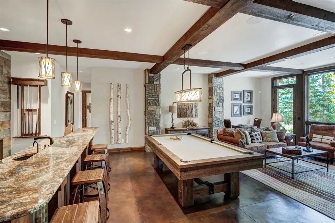
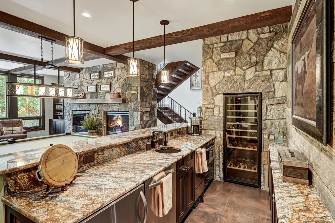
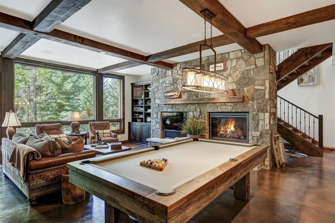
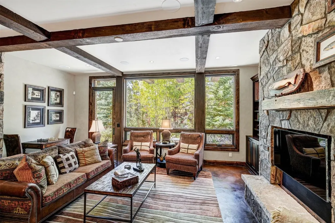
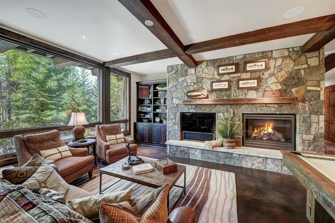
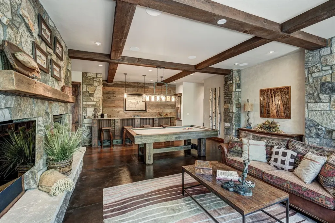
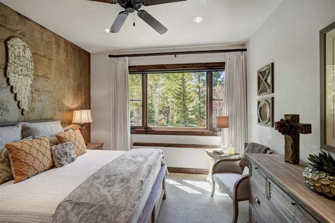
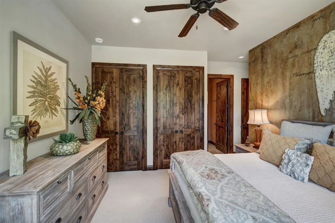
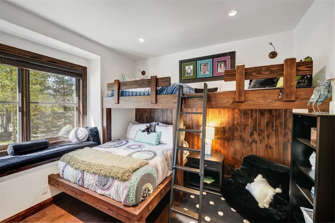
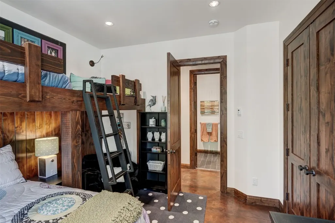
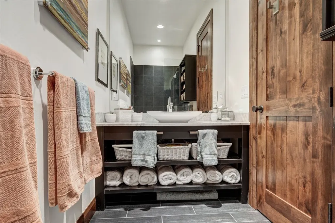
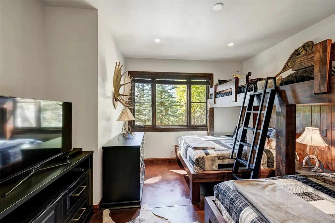
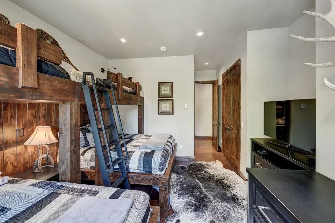
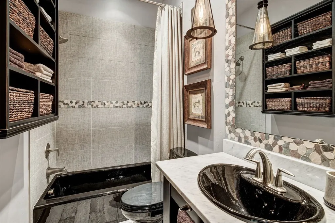
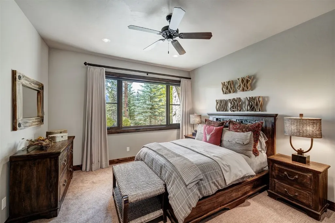
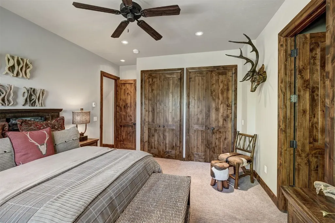
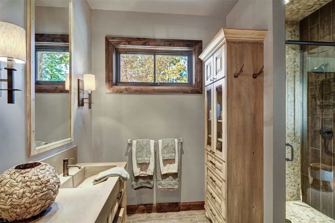
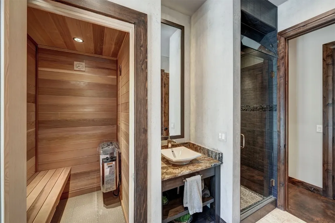
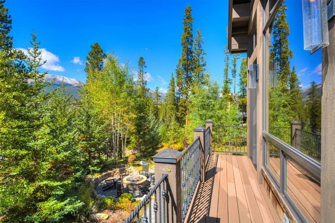
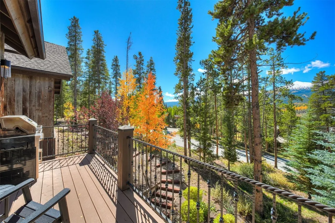
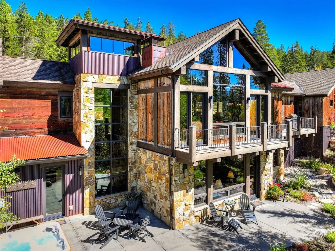
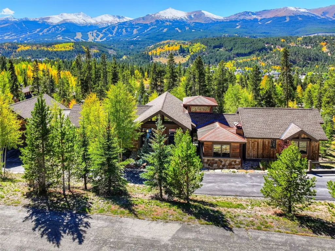
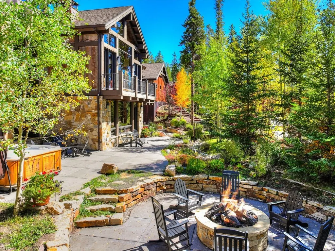
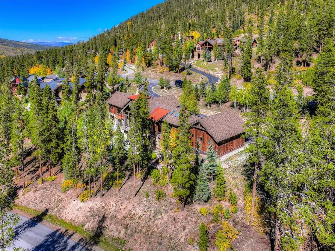
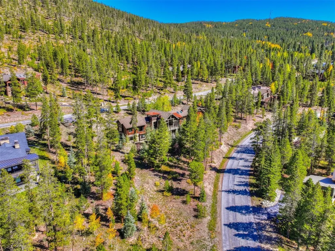
Perched on just over an acre of forested land, this extraordinary mountain estate captures sweeping views of the Tenmile Range from every window along its back expanse. Designed with timeless character and modern comfort, the home combines reclaimed materials, master craftmanship, unique finishes and curated interiors to create a luxury retreat unlike any other. The exterior showcases authentic wood sourced from historic barns in Montana and Canada, while inside, two 150-year-old hand-hewn mantles anchor the great room and recreation room's fireplaces. Throughout the residence, designer selected high end furniture and accessories along with original art offer a turnkey experience, seamlessly blending luxury and warmth. Spanning five bedrooms, six and a half baths and a private office the home includes spa-worthy amenities such as custom steam showers, a private sauna and hot tub. The extraordinary finishes giving each room its own distinct look as the windows bring the outdoors in. The chef's kitchen features professional grade appliances and flows effortlessly into the dining and living areas-ideal for hosting with the mountains as your backdrop. Three interior gas fireplaces and an outdoor pit with gas starter and logs extend the gathering spaces throughout the seasons. Professionally designed landscaping surrounds the property, enhancing its natural beauty and creating private outdoor retreats. This isn't just a residence- its a retreat where every detail tells a story and speaks to quality, craftsmanship, and mountain lifestyle. This is an exceptional opportunity to own a fully furnished estate where design, history, and nature converge.
| Elementary School | Middle School | High School |
|---|---|---|
| Upper Blue Elementary School | Summit Middle School | Summit High School |
| Price History | |
|---|---|
| 10/3/2025 | Listed $5,500,000 |
General Features
| Living Area | 4875.0 |
|---|---|
| Sewer | Connected,PublicSewer |
| Heating | Radiant |
| Utilities | ElectricityAvailable,NaturalGasAvailable,SewerAvailable,WaterAvailable,CableAvailable,SewerConnected |
| Possession | DeliveryOfDeed |
| Roof | Asphalt |
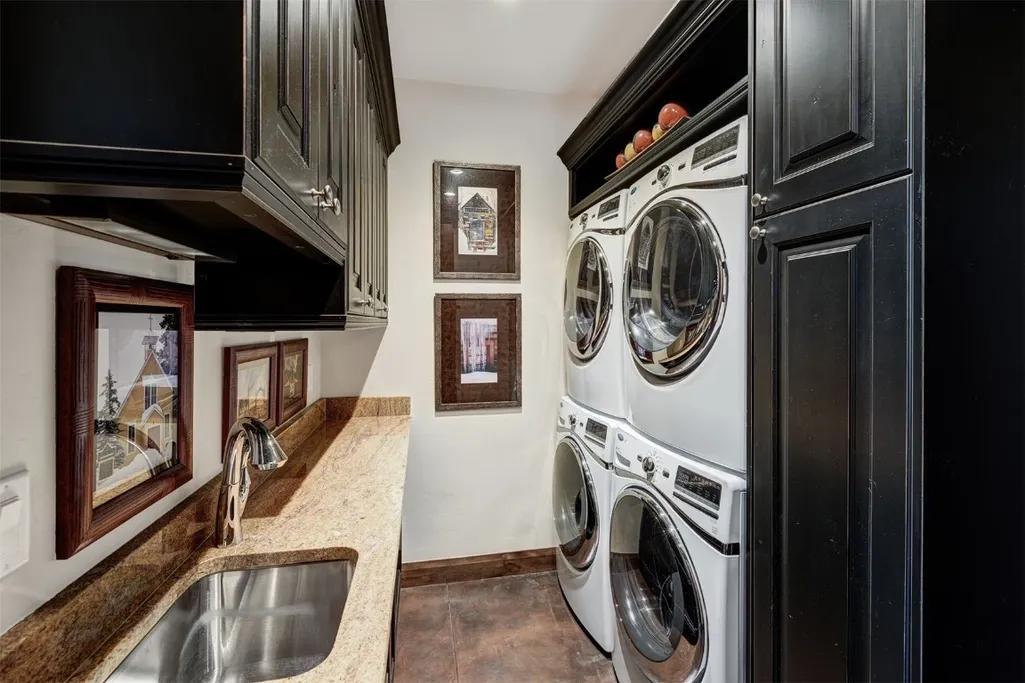
| Appliances | BarFridge,Dryer,Dishwasher,Disposal,GasRange,GasWaterHeater,Microwave,Oven,Refrigerator,Washer,WasherDryer |
| HOA Fee | 0.0 |
| Garage Spaces | 2.0 |
| Patio/Porch Features | Deck,Patio |
| Construction Materials | WoodFrame |
| Exclusions | Do Not Know |
| Pets Allowed | Yes |
| Year Built | 2012 |
| View | Mountains |
| Levels | Two,MultiSplit |
| Property Subtype | SingleFamilyResidence |
| Tax Year | 2024 |
| Current Use | Residential |
| Parcel Number | 6500901 |
| Community Features | None |
| County | Summit |
| New Construction | No |
| Property Type | Residential |
| HOA | Yes |
| Attached Garage | No |
| Subdivision Name | HIGHLANDS AT BRECKENRIDGE |
| Garage Y/N | Yes |
| Building Features | NotApplicable |
| Total Rooms | 14 |
| Full Baths | 5 |
| Status | Active |
| Directions | Google Maps |
| High School | Summit |
| City | Breckenridge |
| Senior Community Y/N | No |
| Zoning Description | Single Family |
| MLS Area | Breckenridge |
| Lot Size Units | Acres |
| Lot Size Square Feet | 43995.6 |
| Carport Y/N | No |
| Spa Features | HotTub,SteamRoom |
| Green Building Verification Type | Unknown |
| Elementary School | Upper Blue |
| Property Attached Y/N | No |
| Land Lease Y/N | No |
| Tax Annual Amount | 14908.32 |
| Home Warranty Y/N | No |
| Middle/Junior High School | Summit |
| Property Condition | Resale |
| Lease Renewal Y/N | No |
| MLS Area Minor | Breckenridge-Blue River |
| Additional Parcels Y/N | No |
| Lease Considered Y/N | No |
| Rent Control Y/N | No |
| Standard Status | Active |
| Occupancy Type | Owner |
| Tax Lot | 115 |
| Ownership Type | SoleProprietor |
| Property Sub Type Additional | SingleFamilyResidence |
| MobileHomeRemainsYN | No |
| PostalCity | Breckenridge |
| Legal Description | LOT 115 HIGHLANDS AT BRECKENRIDGE # 4 |
| AttributionContact | stephenwbrownson@gmail.com |
Interior Features
| Interior Amenities | Fireplace,MainLevelPrimary,Sauna,CableTv |
|---|---|
| Basement | Finished |
| Flooring | Carpet,Concrete,Wood |
| Furnished Y/N | Furnished |
| Total Fireplaces | 3 |
| Fireplace Features | Gas |
| Basement (Y/N) | Yes |
| Air Conditioning Y/N | No |
| Heating Y/N | Yes |
| Fireplace Y/N | Yes |
| Half Baths | 1 |
| 3/4 Baths | 1 |
| Total Bedrooms | 5 |
| Room Type | DiningRoom,ExerciseRoom,FamilyRoom,GreatRoom,Study |
| LivingAreaSource | PublicRecords |
| Total Baths | 7 |
Exterior Features
| Parking Features | Garage |
|---|---|
| Lot Features | SeeRemarks |
| Water Source | Public |
| Lot Size Area | 1.01 |
| Spa | Yes |
| Building Area Total | 4875.0 |
| Lot Size Acres | 1.01 |
| Road Surface Type | Paved |
| Lot Size Source | PublicRecords |
| Waterfront Y/N | No |
| Crops Included Y/N | No |
| Horse Y/N | No |
| Irrigation Water Rights Y/N | No |
Amenities
- Foreclosure
- Views
- Short Sale
- New Construction
- Adult 55+
- Lease To Own
- No HOA Fees
- Furnished
- Primary On Main
- Air Conditioning
- Seller Finance
- Green
- Fixer Upper
- Horse
- Golf
- Fireplace
- Deck
- Garage
- Basement
- Pool
Property vs Single Family Average in 80424
Price
Taxes
Year Built
Visits
In The Neighborhood
Breckenridge
$ 3,300,000
35 Fletcher Court
Breckenridge, CO 80424
- Type
- Single Family
- Size
- 7,256 SqFt
- Rooms
- 6 Beds + 7 Baths
Breckenridge
$ 3,250,000
1946 Highlands Drive
Breckenridge, CO 80424
- Type
- Single Family
- Size
- 3,716 SqFt
- Rooms
- 4 Beds + 4.5 Baths
Breckenridge
$ 11,950,000
166 Golden Age Drive
Breckenridge, CO 80424
- Type
- Single Family
- Size
- 7,901 SqFt
- Rooms
- 5 Beds + 7.5 Baths
Breckenridge
$ 3,095,000
123 Westerman Road
Breckenridge, CO 80424
- Type
- Single Family
- Size
- 3,926 SqFt
- Rooms
- 4 Beds + 3.5 Baths
Breckenridge
$ 8,995,000
36 Rounds Road
Breckenridge, CO 80424
- Type
- Single Family
- Size
- 5,340 SqFt
- Rooms
- 5 Beds + 6.5 Baths
Breckenridge
$ 4,350,000
120 Byron Court
Breckenridge, CO 80424
- Type
- Single Family
- Size
- 5,285 SqFt
- Rooms
- 5 Beds + 5.5 Baths
Breckenridge
$ 6,950,000
11 Dyer Trail
Breckenridge, CO 80424
- Type
- Single Family
- Size
- 5,999 SqFt
- Rooms
- 6 Beds + 5.5 Baths
Breckenridge
$ 5,695,000
511 Golden Age Drive
Breckenridge, CO 80424
- Type
- Single Family
- Size
- 5,549 SqFt
- Rooms
- 5 Beds + 6 Baths
 Copyright © 2026 Altitude MLS, Inc., a wholly owned subsidiary of Altitude REALTORS®. All rights reserved. The information being provided is for the consumer's non-commercial, personal use and may not be used for any purpose other than to identify prospective properties consumer may be interested in purchasing. The information provided is not guaranteed and should be independently verified. You may not reprint or redistribute the information, in whole or in part, without the expressed written
