
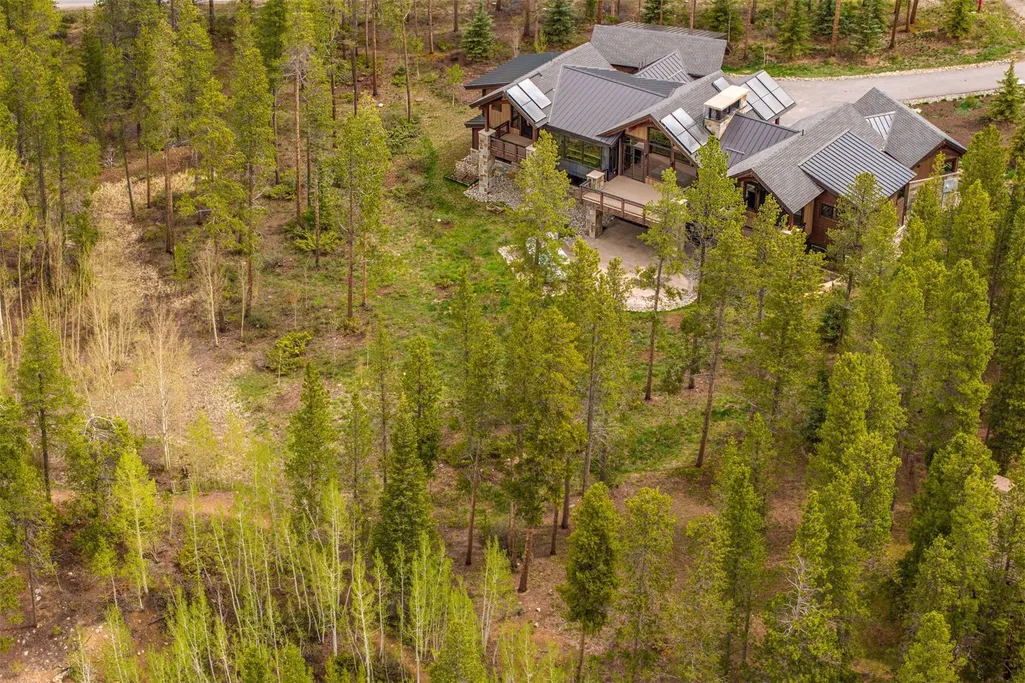
Address
11 Dyer Trail, Breckenridge, CO
Price
$ 6,950,000
Property Attributes
- MLS#S1068857
- TypeSingle Family
- Listing Status Active
- CountySUMMIT
- CityBreckenridge
- AreaBreckenridge
- NeighborhoodHIGHLANDS AT BRECKENRIDGE
- Zip80424
- StyleSingleFamilyResidence
- Year Built2018
- Taxes$ 18220
- Price$ 6,950,000
- Bedrooms6
- Full Bathrooms5
- Half Bathrooms1
- Sqr Footage5999
- Lot Size1.55 Acres
Data Source:
Altitude MLS, Inc.
Property Description
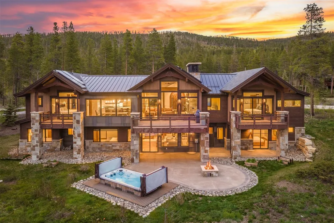
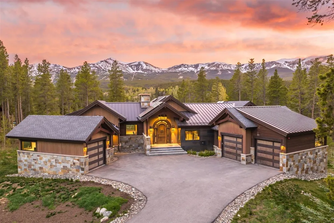
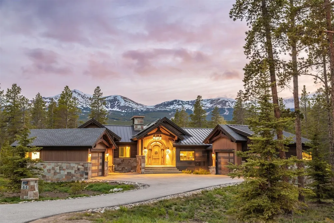
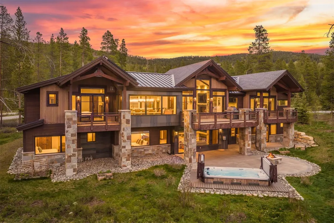
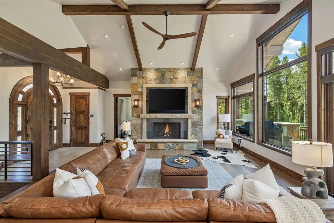
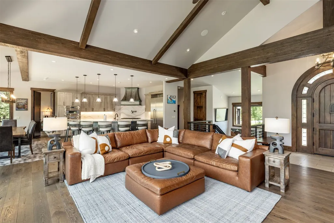
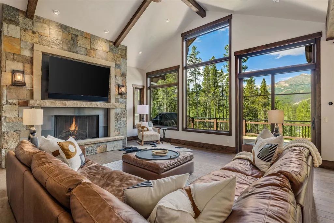
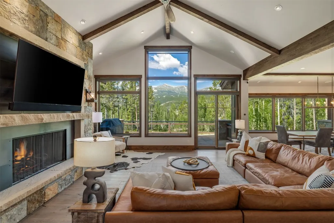
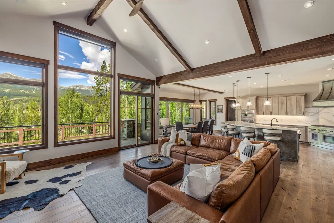
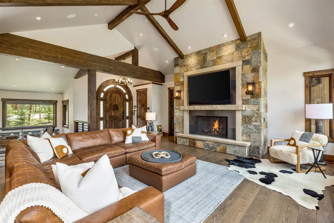
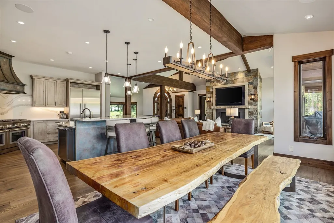
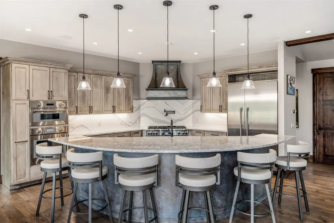
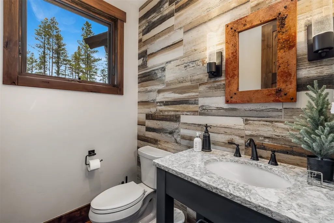
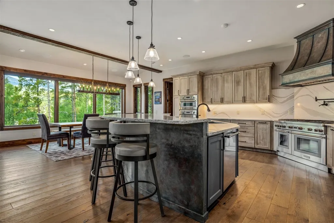
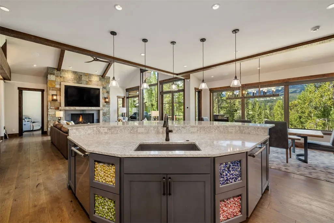
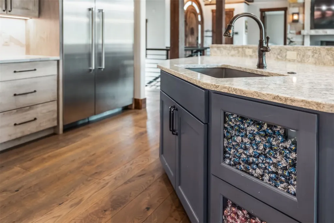
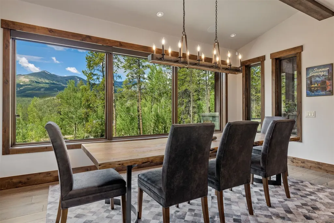
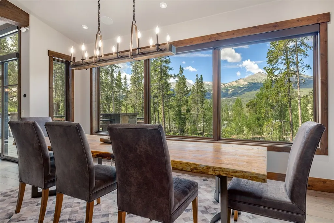
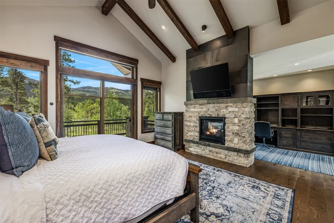
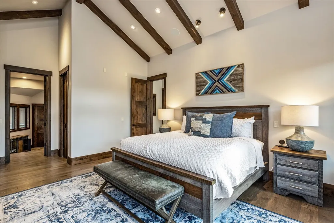
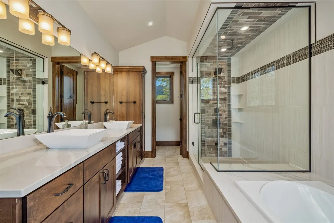
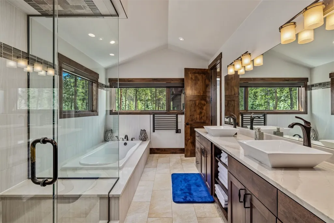
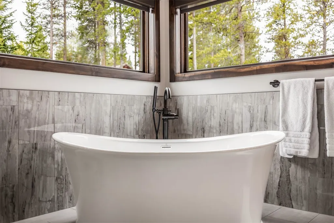
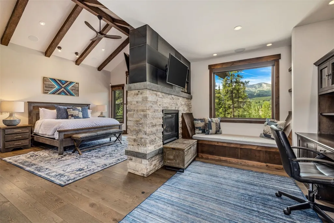
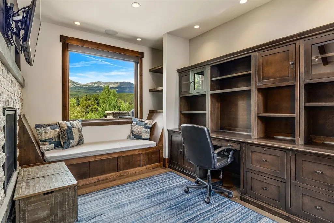
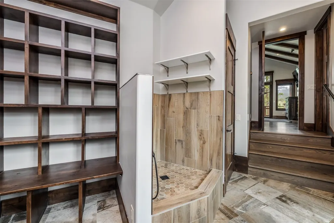
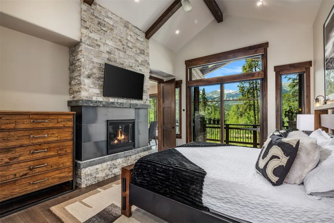
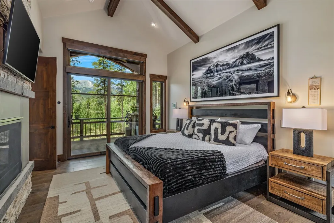
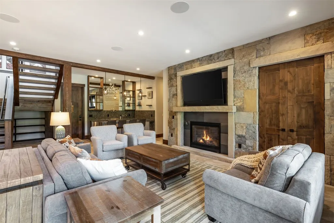
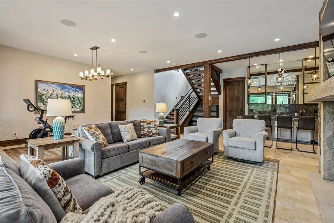
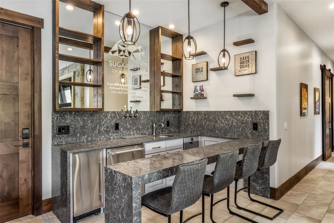
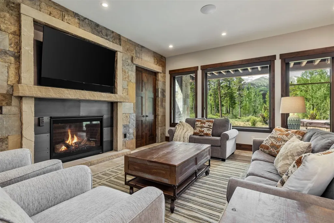
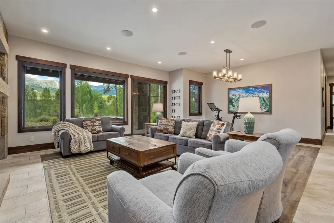
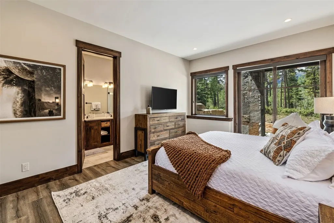
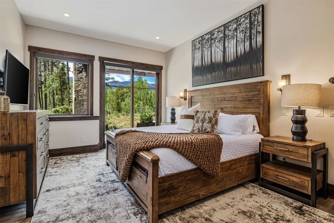
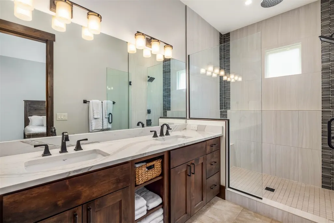
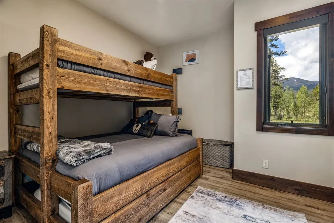
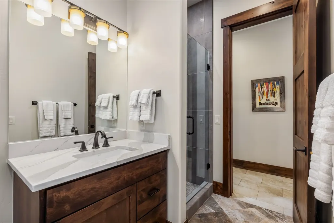
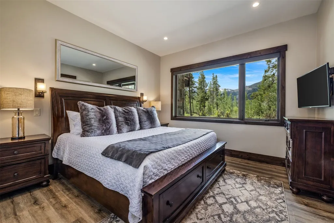
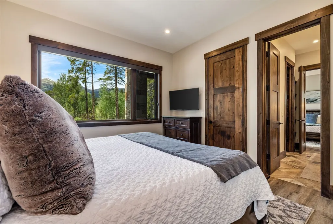
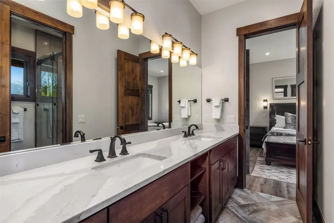
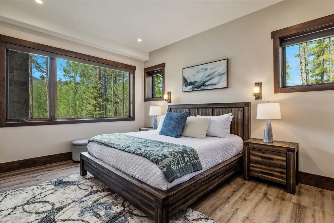
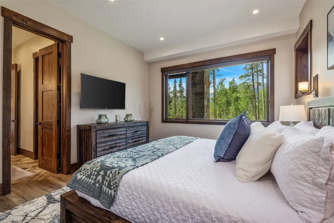
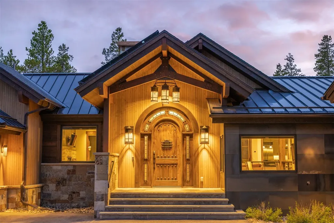
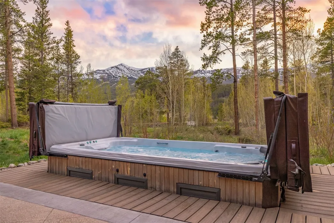
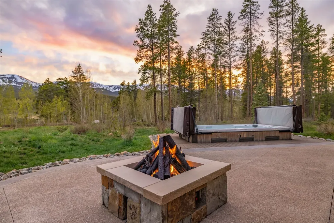
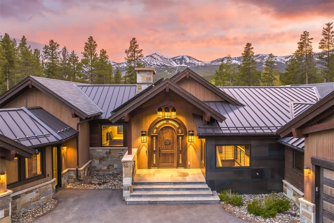
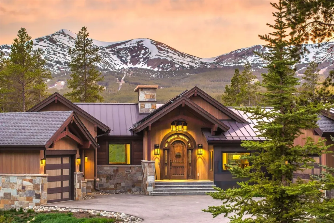
Positioned on one of Breckenridge's most coveted 1.55-acre corner homesites, this extraordinary mountain retreat captures breathtaking views of the Breckenridge Ski Area, Peak 8 ski runs, and the surrounding Tenmile Range from virtually every room. Offering exceptional privacy just minutes from historic Main Street and convenient access to five world-class ski resorts, this residence embodies luxury mountain living. Designed for entertaining and multigenerational living, the sought-after dual-primary floor plan features two luxurious main-level suites on opposite wings of the home. The owner's retreat includes private garage access, a dedicated entrance, exclusive mudroom, private laundry, steam shower, heated towel racks, soaking tub, and dog wash. The second primary suite features a fireplace, steam shower, heated towel racks, automated blackout shades, private outdoor access, and spectacular mountain views. The expansive great room, chef's kitchen, walk-in pantry, and dining area are perfectly positioned to maximize the panoramic scenery. Premium appliances include a six-burner range with griddle, double ovens, dual dishwashers, and pot filler. The walkout lower level features a spacious family and game room, full wet bar with kegerator and beer taps, oversized pantry, four additional bedrooms, a spa bath with exterior access, and a 14-person swim spa that also functions as an exercise pool. Additional amenities include radiant in-floor heat, ACT Oxygen System, Sonos audio, heated garages, EV charger, automated lighting and shades, solar panels, whole-house generator, and extensive storage. A rare opportunity to own an exceptional legacy property combining an irreplaceable homesite, panoramic ski area views, thoughtful design, and luxury amenities in one of Breckenridge's premier locations.
| Price History | |
|---|---|
| 6/4/2026 | Listed $7,500,000 |
| 7/16/2026 | 4$7,250,000 |
| 8/10/2026 | 5$6,950,000 |
General Features
| Living Area | 5999.0 |
|---|---|
| Sewer | Connected,PublicSewer |
| Heating | Radiant |
| Utilities | CableAvailable,ElectricityAvailable,NaturalGasAvailable,SewerAvailable,SnowRemoval,TrashCollection,WaterAvailable,SewerConnected |
| Possession | DeliveryOfDeed |
| Roof | Asphalt,Architectural,Metal,Shingle |
| Appliances | BarFridge,BuiltInOven,ConvectionOven,Dishwasher,Disposal,GasRange,Humidifier,Microwave,Refrigerator,RangeHood,WaterSoftener,SomeElectricAppliances,Dryer,Washer |
| HOA Fee | 175.0 |
| Garage Spaces | 1.0 |
| Patio/Porch Features | Deck |
| Construction Materials | MetalSiding,Stone,WoodSiding |
| Exclusions | No |
| Pets Allowed | Yes |
| Year Built | 2018 |
| View | Mountains,SkiArea,SouthernExposure |
| Levels | Two |
| Property Subtype | SingleFamilyResidence |
| Tax Year | 2025 |
| Current Use | Residential |
| Parcel Number | 4500061 |
| Community Features | Golf |
| Assoc Fee Paid Per | Annually |
| County | Summit |
| New Construction | No |
| Property Type | Residential |
| HOA | Yes |
| Attached Garage | Yes |
| Subdivision Name | HIGHLANDS AT BRECKENRIDGE |
| Garage Y/N | Yes |
| Building Features | NotApplicable |
| Full Baths | 5 |
| Status | Active |
| Directions | From Hwy 9,turn onto Highlands Drive at the traffic light. Continue to the intersection of Highlands Drive and Dyer Trail. The property is located on the right corner lot at Highlands Drive and Dyer |
| City | Breckenridge |
| Senior Community Y/N | No |
| Zoning Description | Single Family |
| MLS Area | Breckenridge |
| Lot Size Units | Acres |
| Lot Size Square Feet | 67518.0 |
| Carport Y/N | No |
| Green Building Verification Type | EnergyStarCertifiedHomes |
| Property Attached Y/N | No |
| Land Lease Y/N | No |
| Tax Annual Amount | 18220.92 |
| Home Warranty Y/N | No |
| Property Condition | Resale |
| Lease Renewal Y/N | No |
| MLS Area Minor | Breckenridge-Blue River |
| Additional Parcels Y/N | No |
| Lease Considered Y/N | No |
| Rent Control Y/N | No |
| Virtual Tour | https://my.matterport.com/show/?m=XMDJSTTGMyX&mls=1 |
| Standard Status | Active |
| Occupancy Type | Owner |
| Tax Lot | 1 |
| Property Sub Type Additional | SingleFamilyResidence |
| MobileHomeRemainsYN | No |
| PostalCity | Breckenridge |
| Legal Description | LOT 1 HIGHLANDS AT BRECKENRIDGE # 1 |
| AttributionContact | (970) 393-2308 |
Interior Features
| Interior Amenities | Fireplace,CentralVacuum |
|---|---|
| Basement | Finished,Unfinished |
| Flooring | LuxuryVinyl,LuxuryVinylTile,Tile,Wood |
| Furnished Y/N | Furnished |
| Fireplace Features | Gas |
| Basement (Y/N) | Yes |
| Air Conditioning Y/N | No |
| Heating Y/N | Yes |
| Fireplace Y/N | Yes |
| Half Baths | 1 |
| Laundry Features | LaundryCloset,MainLevel |
| Total Bedrooms | 6 |
| Room Type | FamilyRoom,Other |
| LivingAreaSource | Plans |
| Total Baths | 6 |
Exterior Features
| Parking Features | Attached,ElectricVehicleChargingStations,Garage,HeatedGarage |
|---|---|
| Lot Features | CityLot,SeeRemarks |
| Water Source | Public |
| Lot Size Area | 1.55 |
| Foundation Details | Poured |
| Spa | No |
| Building Area Total | 5999.0 |
| Lot Size Acres | 1.55 |
| Road Surface Type | Paved |
| Lot Size Source | PublicRecords |
| Waterfront Y/N | No |
| Crops Included Y/N | No |
| Horse Y/N | No |
| Irrigation Water Rights Y/N | No |
Amenities
- Foreclosure
- Views
- Short Sale
- New Construction
- Adult 55+
- Lease To Own
- No HOA Fees
- Furnished
- Primary On Main
- Air Conditioning
- Seller Finance
- Green
- Fixer Upper
- Horse
- Golf
- Fireplace
- Deck
- Garage
- Basement
- Pool
Property vs Single Family Average in 80424
Price
Taxes
Year Built
Visits
In The Neighborhood
Breckenridge
$ 3,300,000
35 Fletcher Court
Breckenridge, CO 80424
- Type
- Single Family
- Size
- 7,256 SqFt
- Rooms
- 6 Beds + 7 Baths
Breckenridge
$ 3,250,000
1946 Highlands Drive
Breckenridge, CO 80424
- Type
- Single Family
- Size
- 3,716 SqFt
- Rooms
- 4 Beds + 4.5 Baths
Breckenridge
$ 11,950,000
166 Golden Age Drive
Breckenridge, CO 80424
- Type
- Single Family
- Size
- 7,901 SqFt
- Rooms
- 5 Beds + 7.5 Baths
Breckenridge
$ 3,095,000
123 Westerman Road
Breckenridge, CO 80424
- Type
- Single Family
- Size
- 3,926 SqFt
- Rooms
- 4 Beds + 3.5 Baths
Breckenridge
$ 8,995,000
36 Rounds Road
Breckenridge, CO 80424
- Type
- Single Family
- Size
- 5,340 SqFt
- Rooms
- 5 Beds + 6.5 Baths
Breckenridge
$ 4,350,000
120 Byron Court
Breckenridge, CO 80424
- Type
- Single Family
- Size
- 5,285 SqFt
- Rooms
- 5 Beds + 5.5 Baths
Breckenridge
$ 5,695,000
511 Golden Age Drive
Breckenridge, CO 80424
- Type
- Single Family
- Size
- 5,549 SqFt
- Rooms
- 5 Beds + 6 Baths
Breckenridge
$ 6,395,000
485 Golden Age Drive
Breckenridge, CO 80424
- Type
- Single Family
- Size
- 5,351 SqFt
- Rooms
- 4 Beds + 6.5 Baths
 Copyright © 2026 Altitude MLS, Inc., a wholly owned subsidiary of Altitude REALTORS®. All rights reserved. The information being provided is for the consumer's non-commercial, personal use and may not be used for any purpose other than to identify prospective properties consumer may be interested in purchasing. The information provided is not guaranteed and should be independently verified. You may not reprint or redistribute the information, in whole or in part, without the expressed written
