


Address
120 Byron Court, Breckenridge, CO
Price
$ 4,350,000
Property Attributes
- MLS#S1069592
- TypeSingle Family
- Listing Status Active
- CountySUMMIT
- CityBreckenridge
- AreaBreckenridge
- NeighborhoodHIGHLANDS AT BRECKENRIDGE
- Zip80424
- StyleSingleFamilyResidence
- Year Built2005
- Taxes$ 15409
- Price$ 4,350,000
- Bedrooms5
- Full Bathrooms5
- Half Bathrooms1
- Sqr Footage5285
- Lot Size1.36 Acres
Data Source:
Altitude MLS, Inc.
Property Description
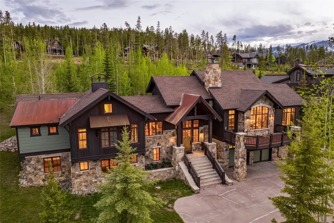
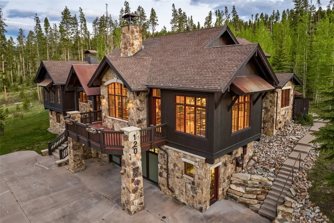
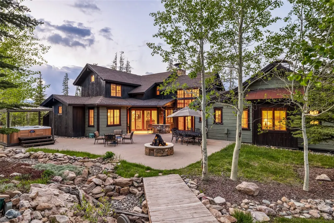
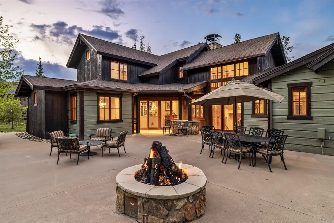
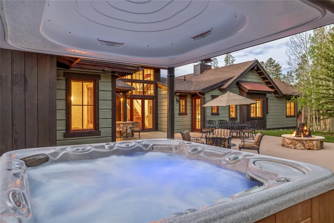
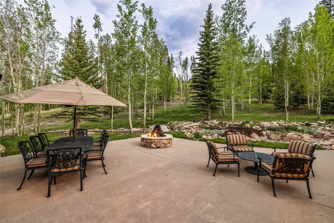
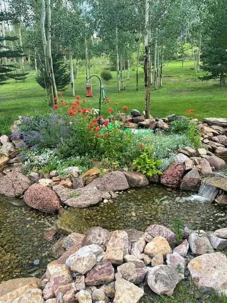
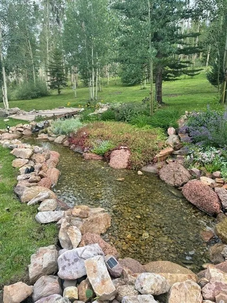
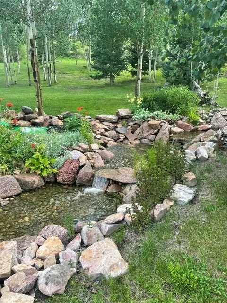
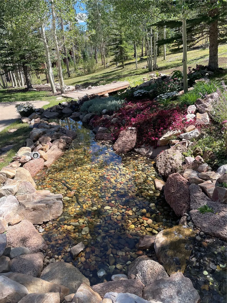
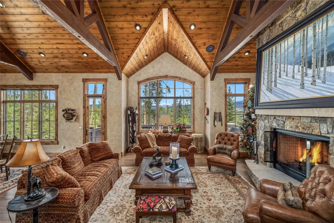
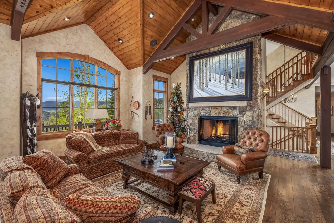
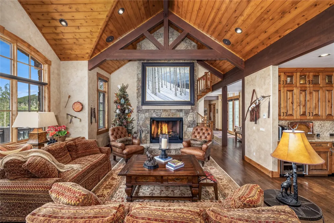
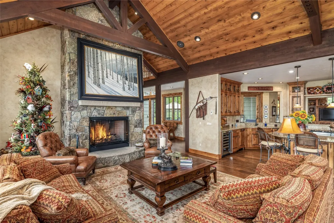
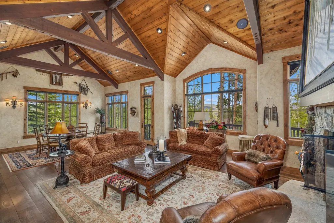
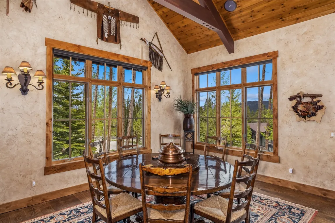
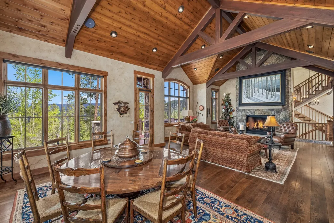
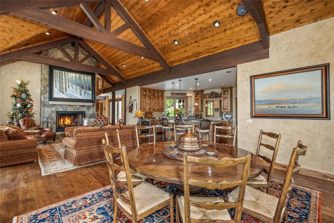
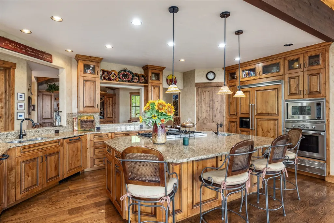
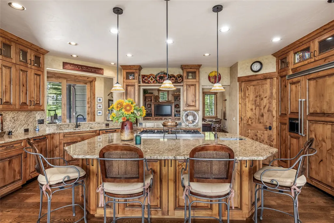
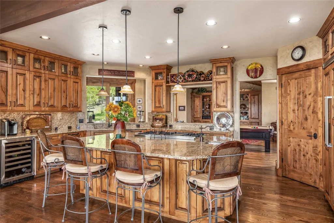
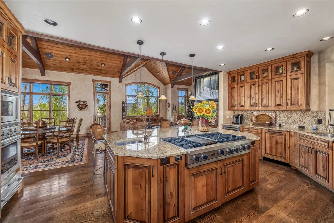
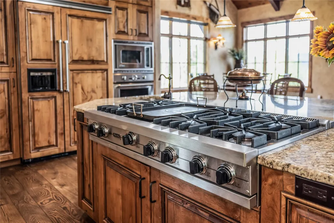
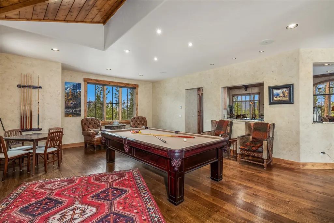
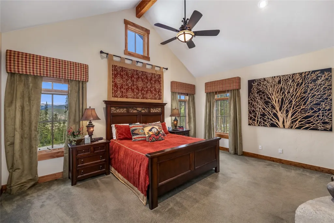
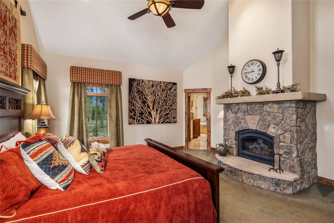
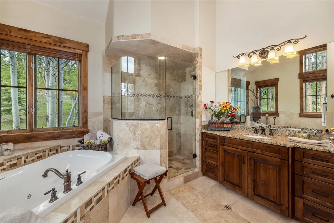
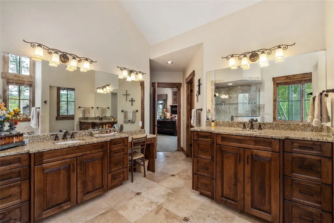
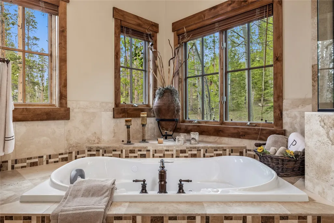
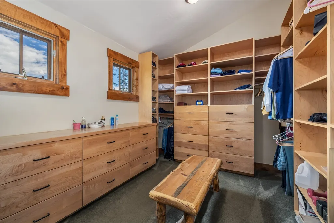
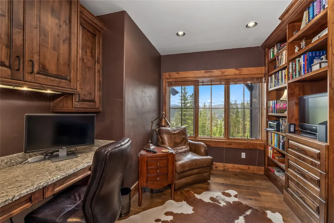
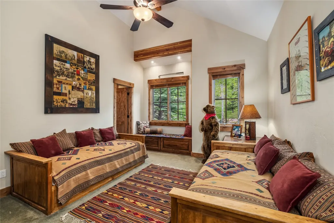
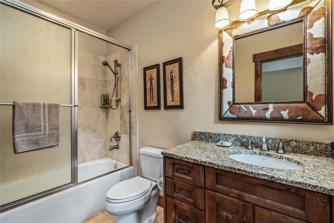
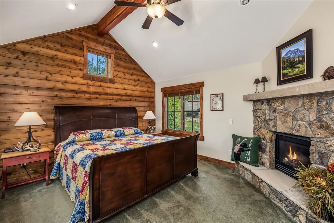
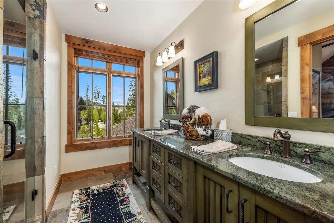
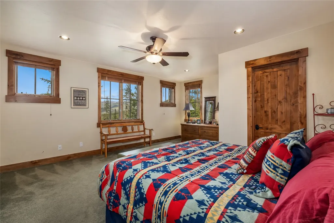
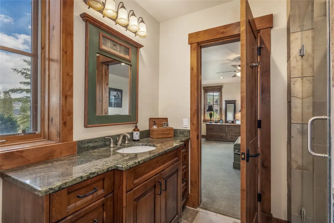
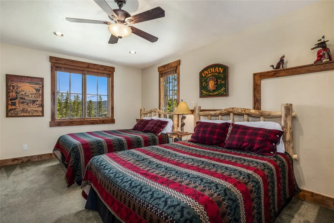
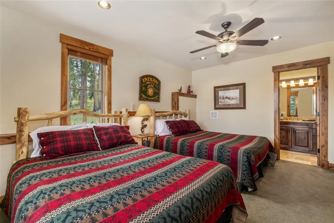
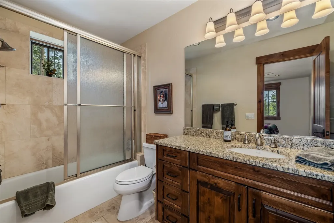
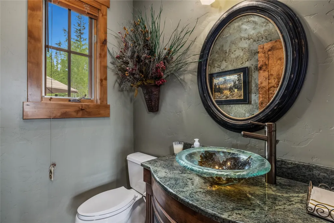
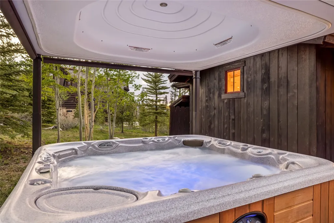
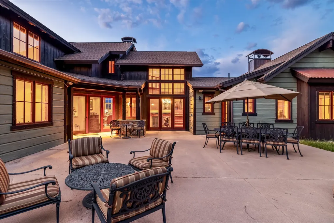
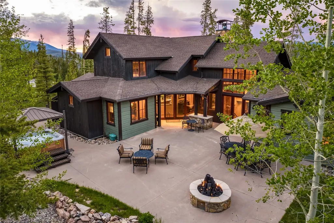
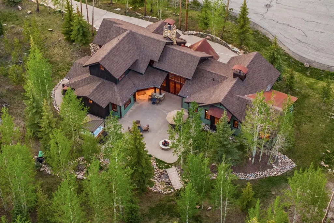
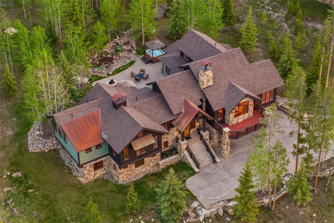
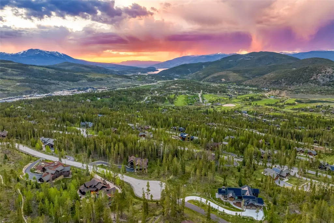
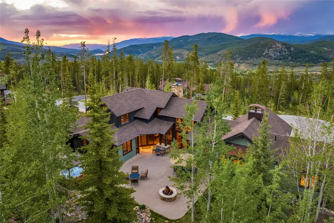
This Highlands at Breckenridge home was built for multigenerational living with its main level design coupled with an elevator for the upmost in convenience. Located on Byron Court, this home takes full advantage of its south facing idyllic backyard setting with direct flume trail access. As you come up the stairs to the main level, you are greeted by an outdoor oasis that includes a dramatic water feature, which is the signature of this Highlands home. The floorplan of this residence is anchored by the gourmet kitchen which is perfect for the chef in the family with its Viking and Sub-Zero appliances. The kitchen is the heart and soul of this home and has perfect visual communication with the great room, dining area, and a cleverly designed family room. The main level primary suite is dedicated to its own wing while a small flex space bedroom is just down the hall as well as a cozy office with beautiful built in shelving. A charming guest ensuite bedroom is on the upper level with ideal separation of sleeping space. The lower level, offers a cozy media area and two more en-suite bedrooms as well as a cedar sauna prewired for an electric sauna heater. There are also two laundry rooms for your convenience. The home is wired for a future sauna and the outdoor hot tub which has a hydronic lift that serves to protect you overhead on those snowy nights as well as shed snow so you don’t have to shovel your hot tub. The oversized two car garage has enough room for all of your mountain gear. Schedule a showing today, there are too many special features to mention in this Highlands Gem!
| Price History | |
|---|---|
| 6/13/2026 | Listed $4,750,000 |
| 8/19/2026 | 9$4,350,000 |
General Features
| Living Area | 5285.0 |
|---|---|
| Sewer | Connected,PublicSewer |
| Heating | Radiant |
| Utilities | ElectricityAvailable,NaturalGasAvailable,PhoneAvailable,SewerAvailable,SnowRemoval,TrashCollection,WaterAvailable,CableAvailable,SewerConnected |
| Possession | DeliveryOfDeed |
| Roof | Asphalt |
| Appliances | BuiltInOven,Dishwasher,GasCooktop,Disposal,Microwave,Refrigerator,WarmingDrawer,Dryer,Washer |
| HOA Fee | 125.0 |
| Garage Spaces | 2.0 |
| Patio/Porch Features | Deck |
| Construction Materials | Frame |
| Exclusions | No |
| Pets Allowed | Yes |
| Year Built | 2005 |
| View | Mountains,Valley |
| Levels | ThreeOrMore,MultiSplit |
| Property Subtype | SingleFamilyResidence |
| Tax Year | 2025 |
| Current Use | Residential |
| Parcel Number | 6509274 |
| Community Features | Golf,TrailsPaths |
| Assoc Fee Paid Per | Annually |
| County | Summit |
| New Construction | No |
| Property Type | Residential |
| HOA | Yes |
| Attached Garage | No |
| Subdivision Name | HIGHLANDS AT BRECKENRIDGE |
| Garage Y/N | Yes |
| Building Features | NotApplicable |
| Total Rooms | 10 |
| Full Baths | 3 |
| Status | Active |
| Directions | Highlands Drive to Preston Way. Right on Golden Age,left onto Byron Court. |
| City | Breckenridge |
| Senior Community Y/N | No |
| Zoning Description | Single Family |
| MLS Area | Breckenridge |
| Lot Size Units | Acres |
| Lot Size Square Feet | 59241.6 |
| Carport Y/N | No |
| Spa Features | HotTub |
| Green Building Verification Type | Unknown |
| Property Attached Y/N | No |
| Land Lease Y/N | No |
| Tax Annual Amount | 15409.91 |
| Home Warranty Y/N | No |
| Property Condition | Resale |
| Lease Renewal Y/N | No |
| MLS Area Minor | Breckenridge-Blue River |
| Additional Parcels Y/N | No |
| Lease Considered Y/N | No |
| Rent Control Y/N | No |
| Virtual Tour | https://my.matterport.com/show/?m=7gt9YWXRVzV&mls=1 |
| Standard Status | Active |
| Occupancy Type | Owner |
| Tax Lot | 50 |
| Property Sub Type Additional | SingleFamilyResidence |
| MobileHomeRemainsYN | No |
| PostalCity | Breckenridge |
| Legal Description | LOT 50 HIGHLANDS AT BRECKENRIDGE # 10 |
| AttributionContact | (970) 390-2269 |
Interior Features
| Interior Amenities | Elevator,Fireplace,JettedTub,Sauna,CableTv,VaultedCeilings |
|---|---|
| Flooring | Carpet,Tile,Wood |
| Furnished Y/N | Partially |
| Fireplace Features | Gas |
| Basement (Y/N) | No |
| Air Conditioning Y/N | No |
| Heating Y/N | Yes |
| Fireplace Y/N | Yes |
| Half Baths | 1 |
| 3/4 Baths | 2 |
| Total Bedrooms | 5 |
| Room Type | DiningRoom,FamilyRoom,GreatRoom |
| LivingAreaSource | PublicRecords |
| Total Baths | 6 |
Exterior Features
| Parking Features | Garage |
|---|---|
| Lot Features | SeeRemarks |
| Water Source | Public |
| Lot Size Area | 1.36 |
| Foundation Details | Poured |
| Spa | Yes |
| Building Area Total | 5285.0 |
| Lot Size Acres | 1.36 |
| Road Surface Type | Paved |
| Lot Size Source | PublicRecords |
| Waterfront Y/N | No |
| Crops Included Y/N | No |
| Horse Y/N | No |
| Irrigation Water Rights Y/N | No |
Amenities
- Foreclosure
- Views
- Short Sale
- New Construction
- Adult 55+
- Lease To Own
- No HOA Fees
- Furnished
- Primary On Main
- Air Conditioning
- Seller Finance
- Green
- Fixer Upper
- Horse
- Golf
- Fireplace
- Deck
- Garage
- Basement
- Pool
Property vs Single Family Average in 80424
Price
Taxes
Year Built
Visits
In The Neighborhood
Breckenridge
$ 3,300,000
35 Fletcher Court
Breckenridge, CO 80424
- Type
- Single Family
- Size
- 7,256 SqFt
- Rooms
- 6 Beds + 7 Baths
Breckenridge
$ 3,250,000
1946 Highlands Drive
Breckenridge, CO 80424
- Type
- Single Family
- Size
- 3,716 SqFt
- Rooms
- 4 Beds + 4.5 Baths
Breckenridge
$ 11,950,000
166 Golden Age Drive
Breckenridge, CO 80424
- Type
- Single Family
- Size
- 7,901 SqFt
- Rooms
- 5 Beds + 7.5 Baths
Breckenridge
$ 3,095,000
123 Westerman Road
Breckenridge, CO 80424
- Type
- Single Family
- Size
- 3,926 SqFt
- Rooms
- 4 Beds + 3.5 Baths
Breckenridge
$ 8,995,000
36 Rounds Road
Breckenridge, CO 80424
- Type
- Single Family
- Size
- 5,340 SqFt
- Rooms
- 5 Beds + 6.5 Baths
Breckenridge
$ 6,950,000
11 Dyer Trail
Breckenridge, CO 80424
- Type
- Single Family
- Size
- 5,999 SqFt
- Rooms
- 6 Beds + 5.5 Baths
Breckenridge
$ 5,695,000
511 Golden Age Drive
Breckenridge, CO 80424
- Type
- Single Family
- Size
- 5,549 SqFt
- Rooms
- 5 Beds + 6 Baths
Breckenridge
$ 6,395,000
485 Golden Age Drive
Breckenridge, CO 80424
- Type
- Single Family
- Size
- 5,351 SqFt
- Rooms
- 4 Beds + 6.5 Baths
 Copyright © 2026 Altitude MLS, Inc., a wholly owned subsidiary of Altitude REALTORS®. All rights reserved. The information being provided is for the consumer's non-commercial, personal use and may not be used for any purpose other than to identify prospective properties consumer may be interested in purchasing. The information provided is not guaranteed and should be independently verified. You may not reprint or redistribute the information, in whole or in part, without the expressed written
