
Sold

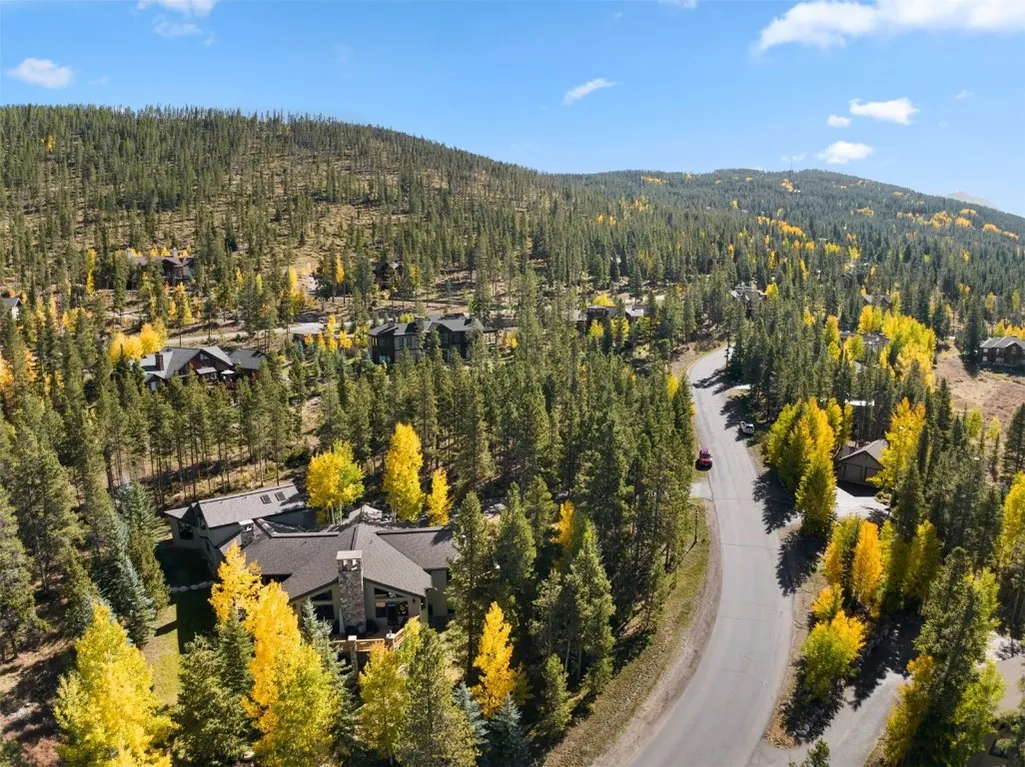
Address
210 Highlands Drive, Breckenridge, CO
Price
$ 3,200,000
Property Attributes
- MLS#S1051510
- TypeSingle Family
- Listing Status Closed
- CountySUMMIT
- CityBreckenridge
- AreaBreckenridge
- NeighborhoodHIGHLANDS AT BRECKENRIDGE
- Zip80424
- StyleSingle Family Residence
- Year Built1997
- Taxes$ 11109
- Price$ 3,200,000
- Bedrooms5
- Full Bathrooms4
- Half Bathrooms1
- Sqr Footage5341
- Lot Size1.02 Acres
Data Source:
Altitude MLS, Inc.
Property Description
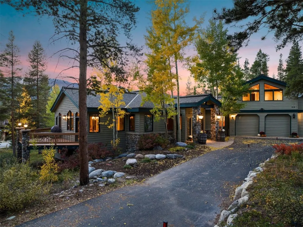
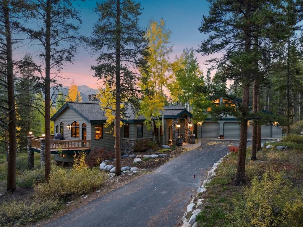
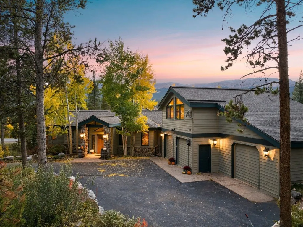
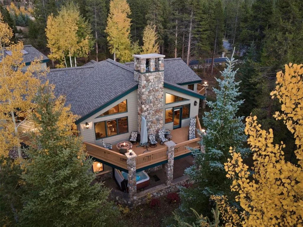
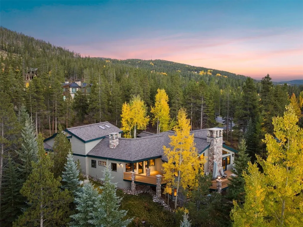
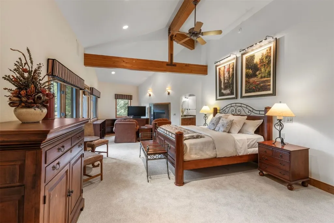
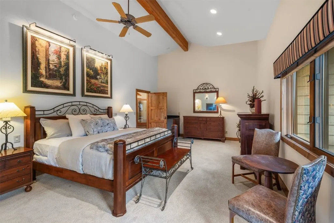
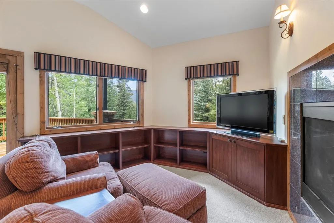
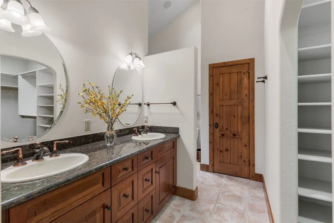
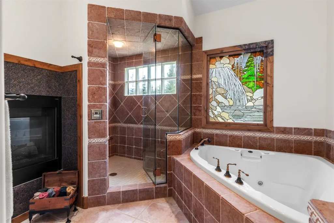
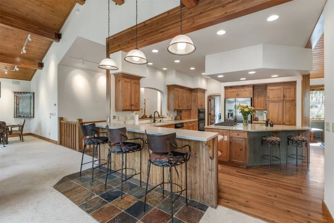
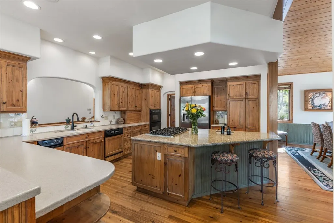
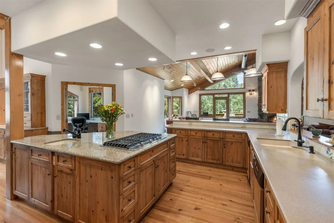
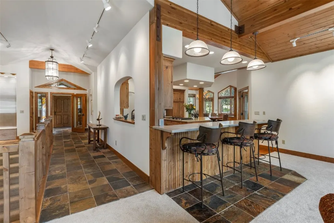
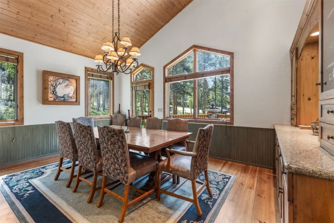
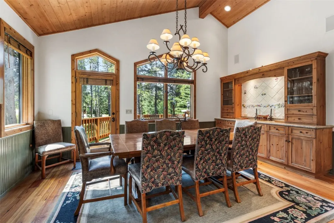
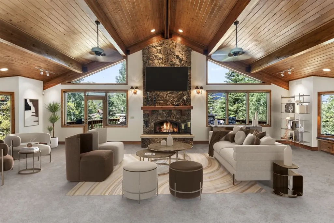
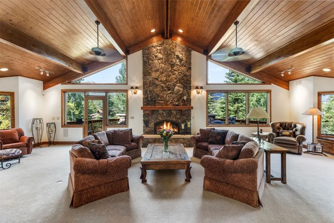
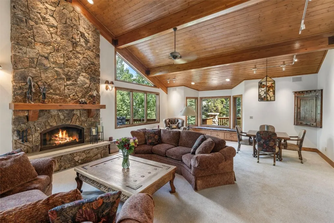
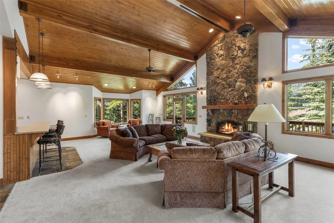
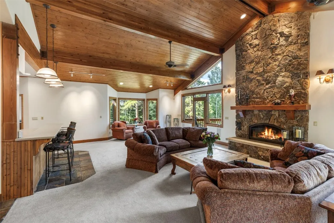
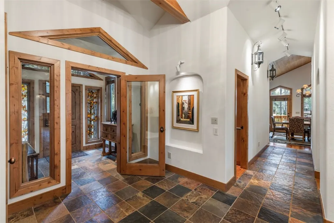
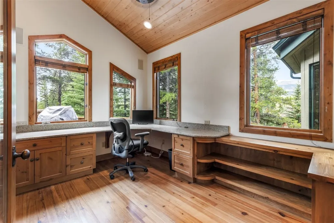
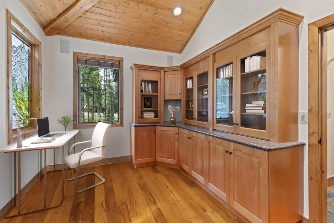
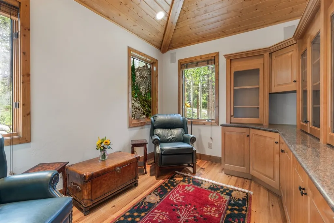
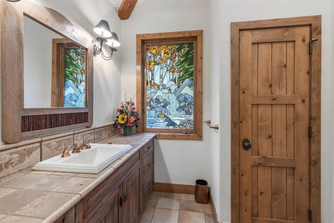
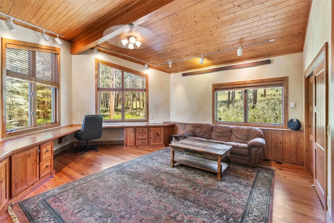
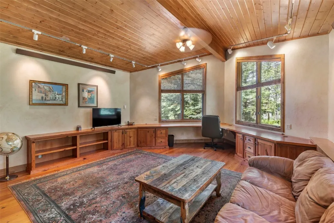
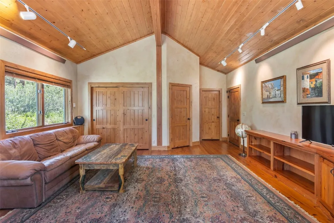
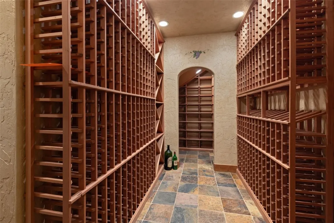
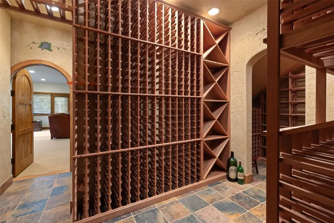
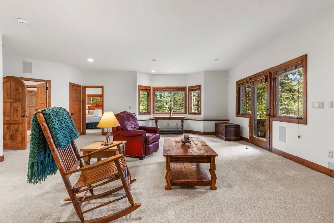
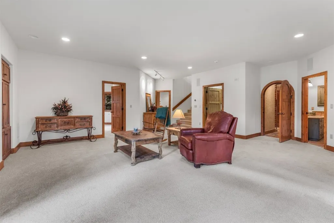
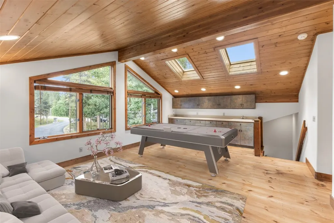
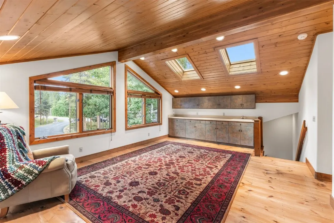
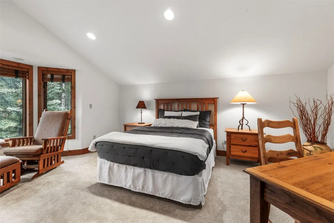
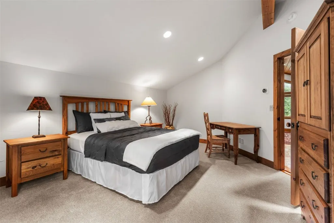
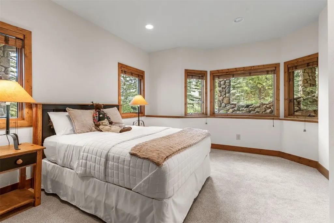
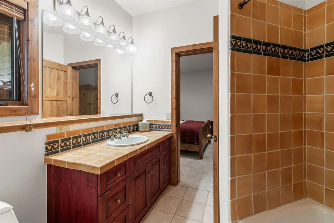
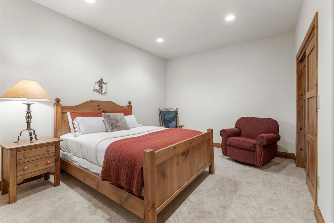
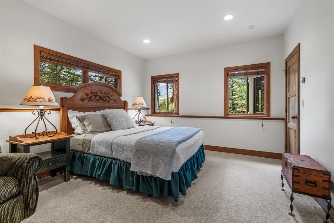
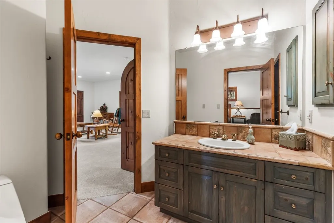
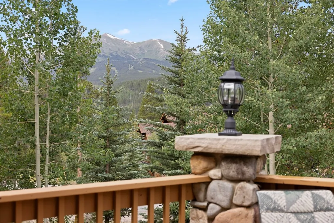
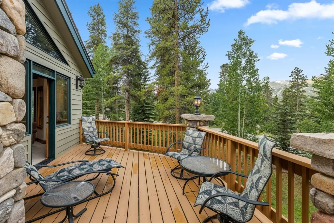
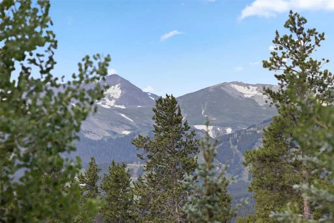
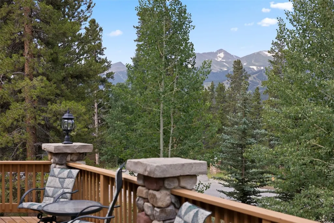
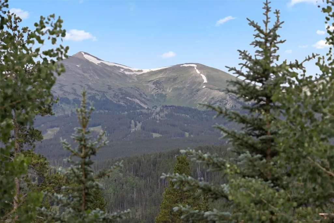
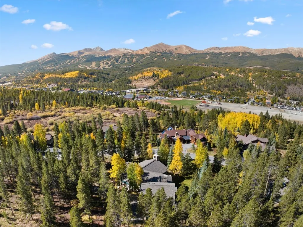
If you are looking for a large family home with many living spaces, welcome to your dream mountain retreat in beautiful Breckenridge, Colorado priced at a remarkable value per square foot! This stunning 5-bedroom, 5-bathroom Highland's home offers 5,341 square feet plus a 524 square foot bonus room of luxurious living space, perfectly situated on a serene wooded 1.02 acre lot with breathtaking 10-mile range views from three upper decks and lower patio. Just 1 mile from the town of Breckenridge, you'll have easy access to shops, dining, and entertainment while enjoying the tranquility of a wooded setting. Enjoy the grandeur of the vaulted ceiling great room with a striking stone fireplace, perfect for gatherings and relaxation. The elegant primary bedroom suite features a private deck with stunning 10-mile range views, a private sitting area with a cozy double-sided fireplace to the bathroom, and a luxurious steam shower. Unwind in the hot tub, gather around the fire pit, and immerse yourself in the natural beauty of your private wooded lot. Store your finest wines in the climate-controlled wine cellar, ideal for wine enthusiasts, and relish the expansive kitchen and dining areas. The home includes a cozy library for quiet moments and a large bonus room off the 4-car garage, ideal for an office, work-out room, workshop or additional living space. This home also features several commissioned stained glass windows. Benefit from a new roof installed in 2022, along with new carpet and fresh interior paint throughout the home. This property is a true gem, offering both tranquility and luxury in the heart of the Rockies. Don't miss the opportunity to make this mountain paradise your own!
| Price History |
|---|
General Features
| Tax Lot | 76 |
|---|---|
| Elementary School | Upper Blue |
| Lot Size Square Feet | 44431.2 |
| Lot Size Units | Acres |
| Patio/Porch Features | Deck,Patio |
| Legal Description | LOT 76 HIGHLANDS AT BRECKENRIDGE # 3 |
| Levels | Three Or More |
| Spa Features | Hot Tub |
| Appliances | Built-In Oven,Dryer,Dishwasher,Disposal,Gas Water Heater,Microwave,Refrigerator,Self Cleaning Oven,Trash Compactor,Washer,Washer/Dryer |
| Virtual Tour | https://my.matterport.com/show/?m=tgqsjgvnLth&brand=0&guides=0 |
| Middle/Junior High School | Summit |
| Occupancy Type | Owner |
| Green Building Verification Type | Unknown |
| Garage Y/N | Yes |
| PostalCity | Breckenridge |
| Status | Closed |
| Association Name | Alpine Edge Property Management |
| Pets Allowed | Yes |
| County | Summit |
| Building Design | Single Family Residence |
| View | Mountain(s),Ski Area |
| Interior Features | Ceiling Fan(s),Entrance Foyer,Five Piece Bathroom,Fireplace,Granite Counters,High Ceilings,Hot Tub/Spa,Kitchen Island,Primary Suite,Open Floorplan,Cable TV,Vaulted Ceiling(s),Walk-In Closet(s),Wine C |
| Close Price | 3200000 |
| Community Features | Clubhouse,Equestrian Facilities,Golf,Trails/Paths |
| HOA | Yes |
| Property Type | Residential |
| Assoc Fee Paid Per | Annually |
| Subdivision Name | HIGHLANDS AT BRECKENRIDGE |
| Utilities | Electricity Available,Natural Gas Available,High Speed Internet Available,Sewer Available,Trash Collection,Water Available,Cable Available,Sewer Connected |
| Property Condition | Resale |
| Sewer | Connected,Public Sewer |
| Building Features | Not Applicable |
| Tax Year | 2023 |
| Year Built | 1997 |
| Standard Status | Closed |
| City | Breckenridge |
| High School | Summit |
| Roof | Composition |
| Zoning Description | Single Family |
| Exclusions | No |
| Virtual Tour | https://my.matterport.com/show/?m=tgqsjgvnLth&guides=0 |
| Property Sub Type Additional | Single Family Residence |
| Possession | Delivery Of Deed |
| HOA Fee | 150 |
| Tax Annual Amount | 11109.2 |
| Full Baths | 4 |
| Heating | Natural Gas,Radiant Floor |
| Attached Garage | Yes |
| Construction Materials | Wood Siding |
| Directions | From Breckenridge Hwy 9 north. Turn east onto Highlands Drive. At T intersection turn left and continue to 210 Highlands Drive on the right side of the road. |
| MLS Area | Breckenridge |
| Current Use | Residential |
| MLS Area Minor | Breckenridge-Blue River |
Interior Features
| Furnished Y/N | Partially |
|---|---|
| BuyerOfficeEmail | remaxbreck@gmail.com |
| Fireplace Y/N | Yes |
| Basement (Y/N) | Yes |
| Total Bedrooms | 5 |
| Heating Y/N | Yes |
| Total Baths | 5 |
| Basement | Finished,Heated |
| Room Type | Dining Room,Eat-in Kitchen,Family Room,Great Room,Library,Study,Wine Cellar |
| LivingAreaSource | Appraiser |
| Flooring | Carpet,Stone,Wood |
| Fireplace Features | Gas |
| Half Baths | 1 |
Exterior Features
| View Y/N | Yes |
|---|---|
| Lot Size Acres | 1.02 |
| Lot Features | City Lot |
| Spa | Yes |
| Foundation Details | Poured |
| Building Area Total | 5341 |
| Lot Size Source | Public Records |
| Street Suffix | Drive |
| Street Name | Highlands |
| Other Equipment | Satellite Dish |
| Lot Size Area | 1.02 |
| Parking Features | Attached,Garage,Parking Pad,Three or more Spaces |
| Days on Market | 76 |
| Road Surface Type | Paved |
| Water Source | Public |
Amenities
- Foreclosure
- Views
- Short Sale
- New Construction
- Adult 55+
- Lease To Own
- No HOA Fees
- Furnished
- Primary On Main
- Air Conditioning
- Seller Finance
- Green
- Fixer Upper
- Horse
- Golf
- Fireplace
- Deck
- Garage
- Basement
- Pool
Property vs Single Family Average in 80424
Price
Taxes
Year Built
In The Neighborhood
Breckenridge
$ 3,300,000
35 Fletcher Court
Breckenridge, CO 80424
- Type
- Single Family
- Size
- 7,256 SqFt
- Rooms
- 6 Beds + 7 Baths
Breckenridge
$ 3,250,000
1946 Highlands Drive
Breckenridge, CO 80424
- Type
- Single Family
- Size
- 3,716 SqFt
- Rooms
- 4 Beds + 4.5 Baths
Breckenridge
$ 11,950,000
166 Golden Age Drive
Breckenridge, CO 80424
- Type
- Single Family
- Size
- 7,901 SqFt
- Rooms
- 5 Beds + 7.5 Baths
Breckenridge
$ 3,095,000
123 Westerman Road
Breckenridge, CO 80424
- Type
- Single Family
- Size
- 3,926 SqFt
- Rooms
- 4 Beds + 3.5 Baths
Breckenridge
$ 8,995,000
36 Rounds Road
Breckenridge, CO 80424
- Type
- Single Family
- Size
- 5,340 SqFt
- Rooms
- 5 Beds + 6.5 Baths
Breckenridge
$ 4,350,000
120 Byron Court
Breckenridge, CO 80424
- Type
- Single Family
- Size
- 5,285 SqFt
- Rooms
- 5 Beds + 5.5 Baths
Breckenridge
$ 6,950,000
11 Dyer Trail
Breckenridge, CO 80424
- Type
- Single Family
- Size
- 5,999 SqFt
- Rooms
- 6 Beds + 5.5 Baths
Breckenridge
$ 5,695,000
511 Golden Age Drive
Breckenridge, CO 80424
- Type
- Single Family
- Size
- 5,549 SqFt
- Rooms
- 5 Beds + 6 Baths
Breckenridge
$ 6,395,000
485 Golden Age Drive
Breckenridge, CO 80424
- Type
- Single Family
- Size
- 5,351 SqFt
- Rooms
- 4 Beds + 6.5 Baths
 Copyright © 2026 Altitude MLS, Inc., a wholly owned subsidiary of Altitude REALTORS®. All rights reserved. The information being provided is for the consumer's non-commercial, personal use and may not be used for any purpose other than to identify prospective properties consumer may be interested in purchasing. The information provided is not guaranteed and should be independently verified. You may not reprint or redistribute the information, in whole or in part, without the expressed written
